

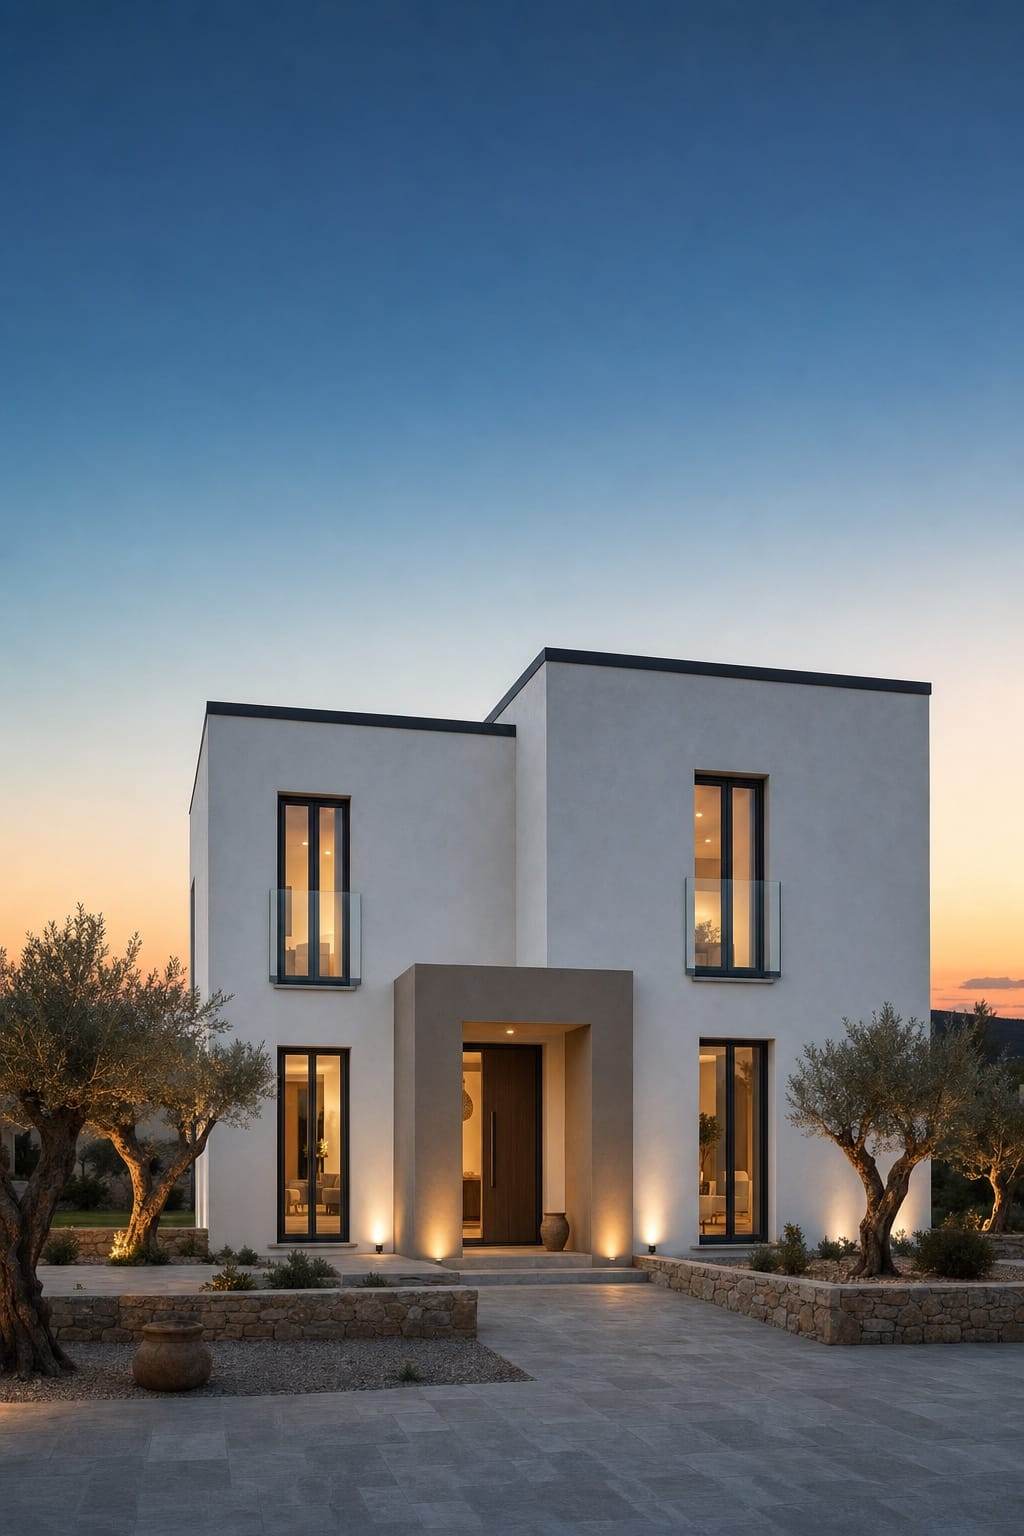

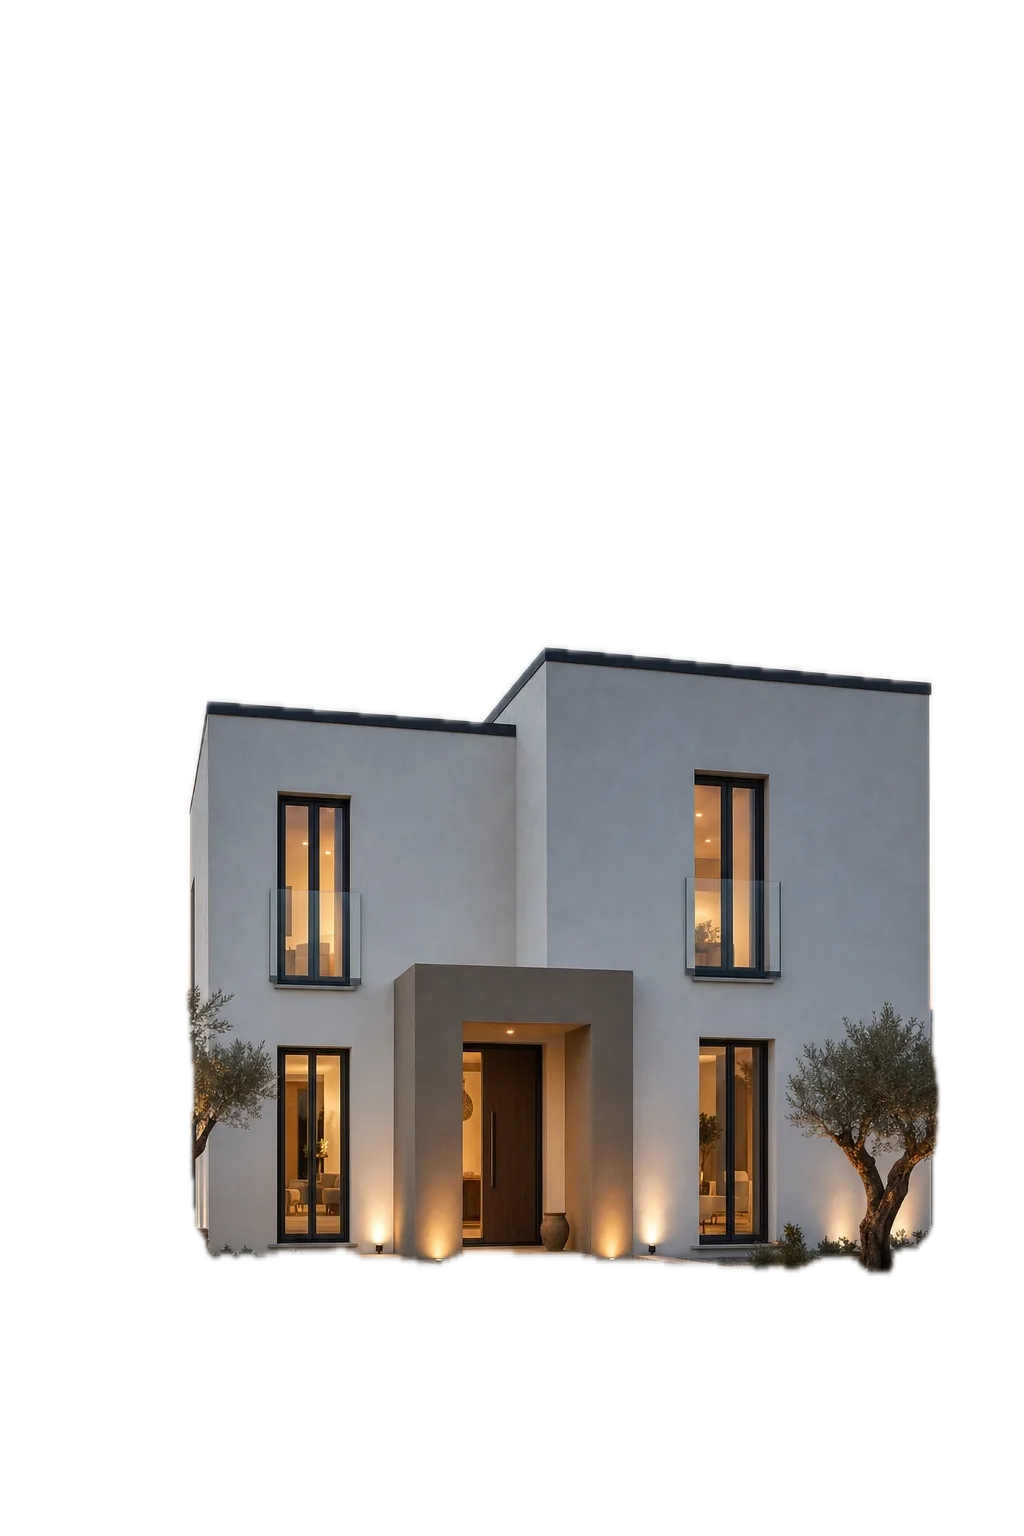
 46°54′ N · 19°41′ E
Architecture & construction · Kecskemét
ATA Architecture – A placewhere webelong.
00The ATA approach
Architectureremem-bers.
The communal sense of space at Göbeklitepe shapes how ATA thinks about origins and about belonging somewhere.
We carry this way of thinking, inherited from the past, into spaces made for the way we live today.
01Origin
The memoryof place
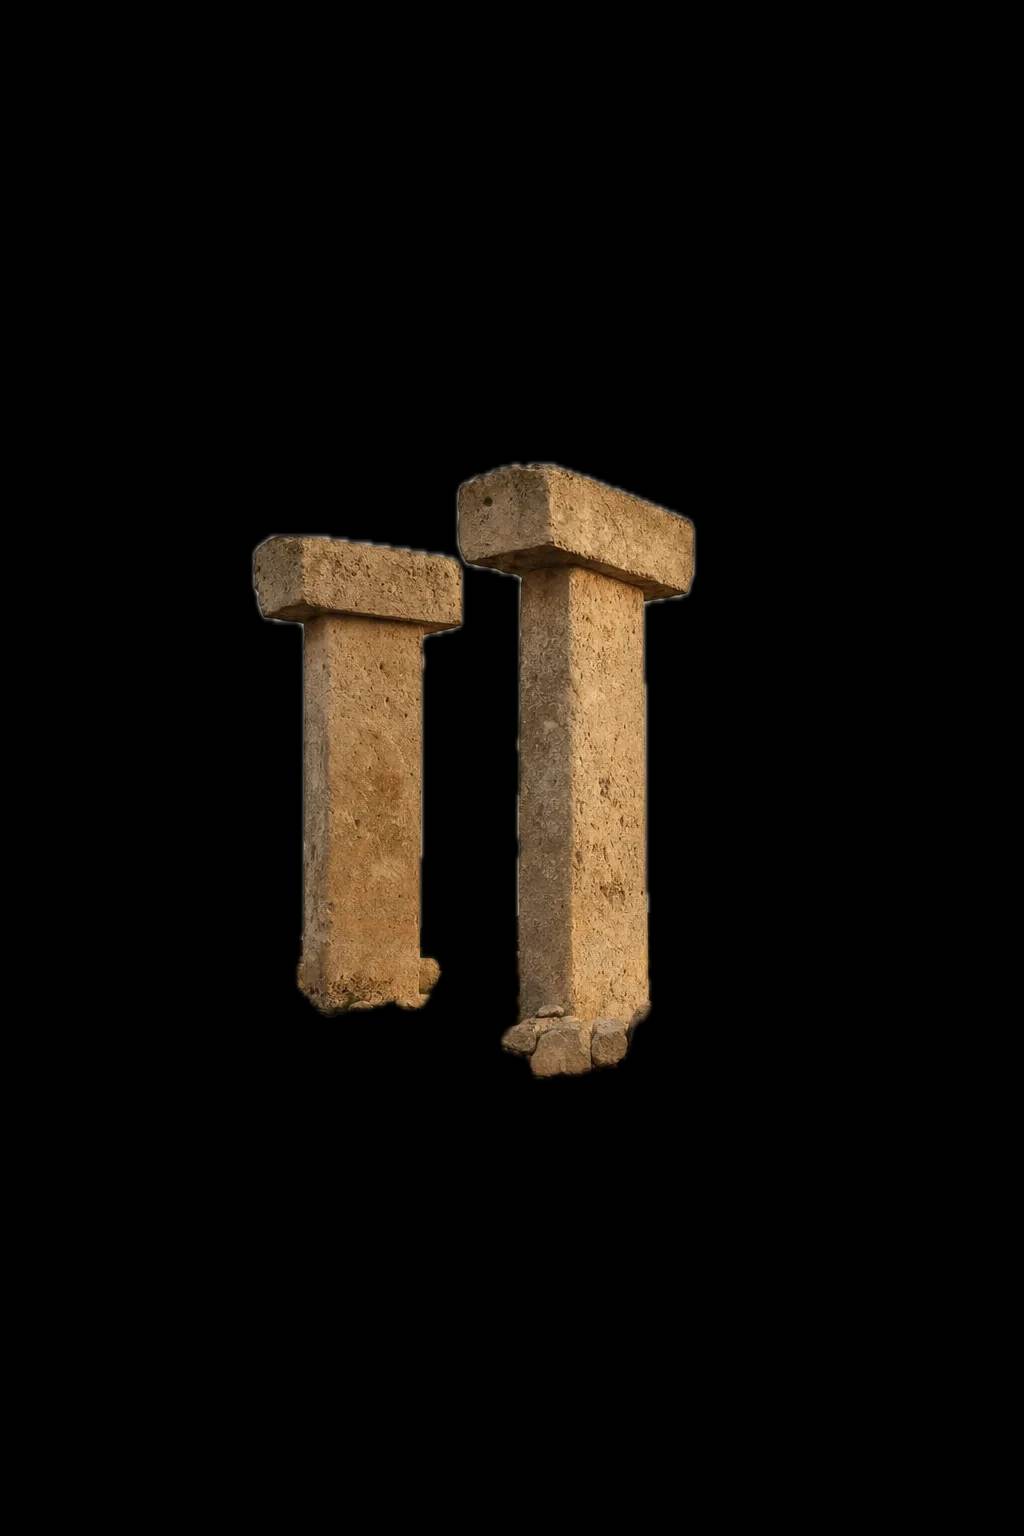
The monumental pillars and circular enclosures of Göbeklitepe preserve one of the earliest traces of people shaping space together.
For ATA, this heritage carries a simple idea: architecture gives lasting form to our need to belong.
A sense of origin. A contemporary architectural voice.
 GöbeklitepeShared space in stone
02How we build
Ancient forms,modernhomes.
The two pillars and the double arc of our mark are not decoration. These three forms show how we work.
01 / 03
Solid foundations
The ancient stone pillars stood for thousands of years. We build to the same standard, so what we hand over serves for generations.
02 / 03
Care
The double arc embraces the pillars, just as we embrace every detail of the work, from foundation to roof.
03 / 03
An old idea, a new form
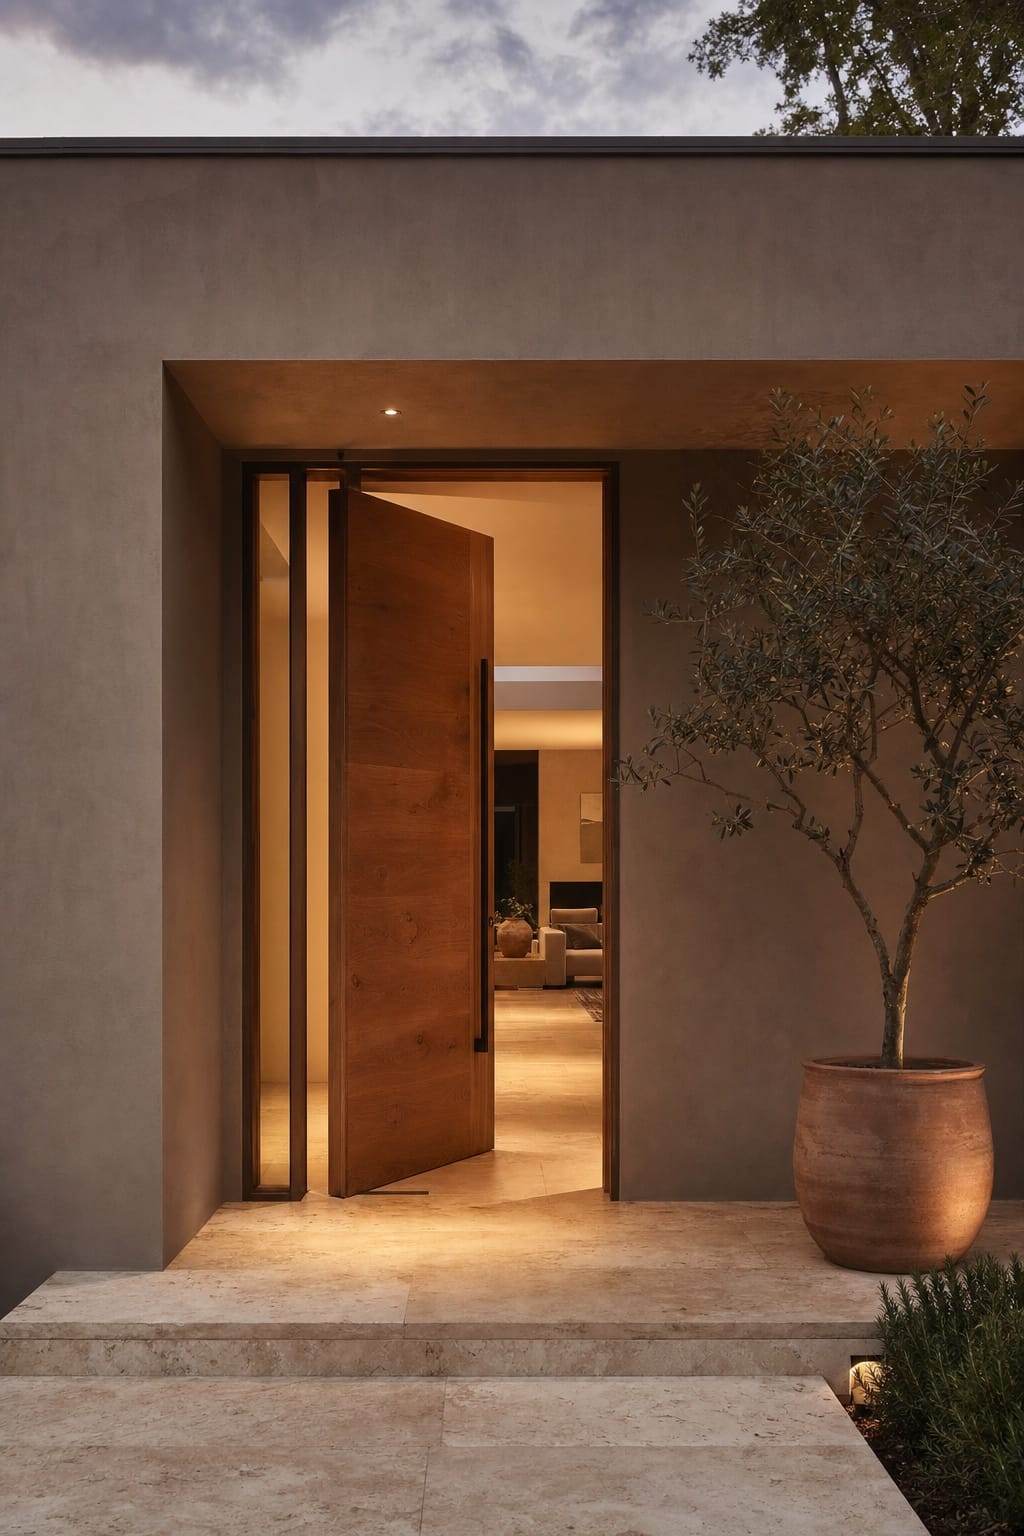
We design with a concept: we draw on the forms of the past and shape them for life today. Beyond the threshold, your home begins.
Solid walls, and room for life between them. That is what we build.
03Homes
Spacesmade for living.
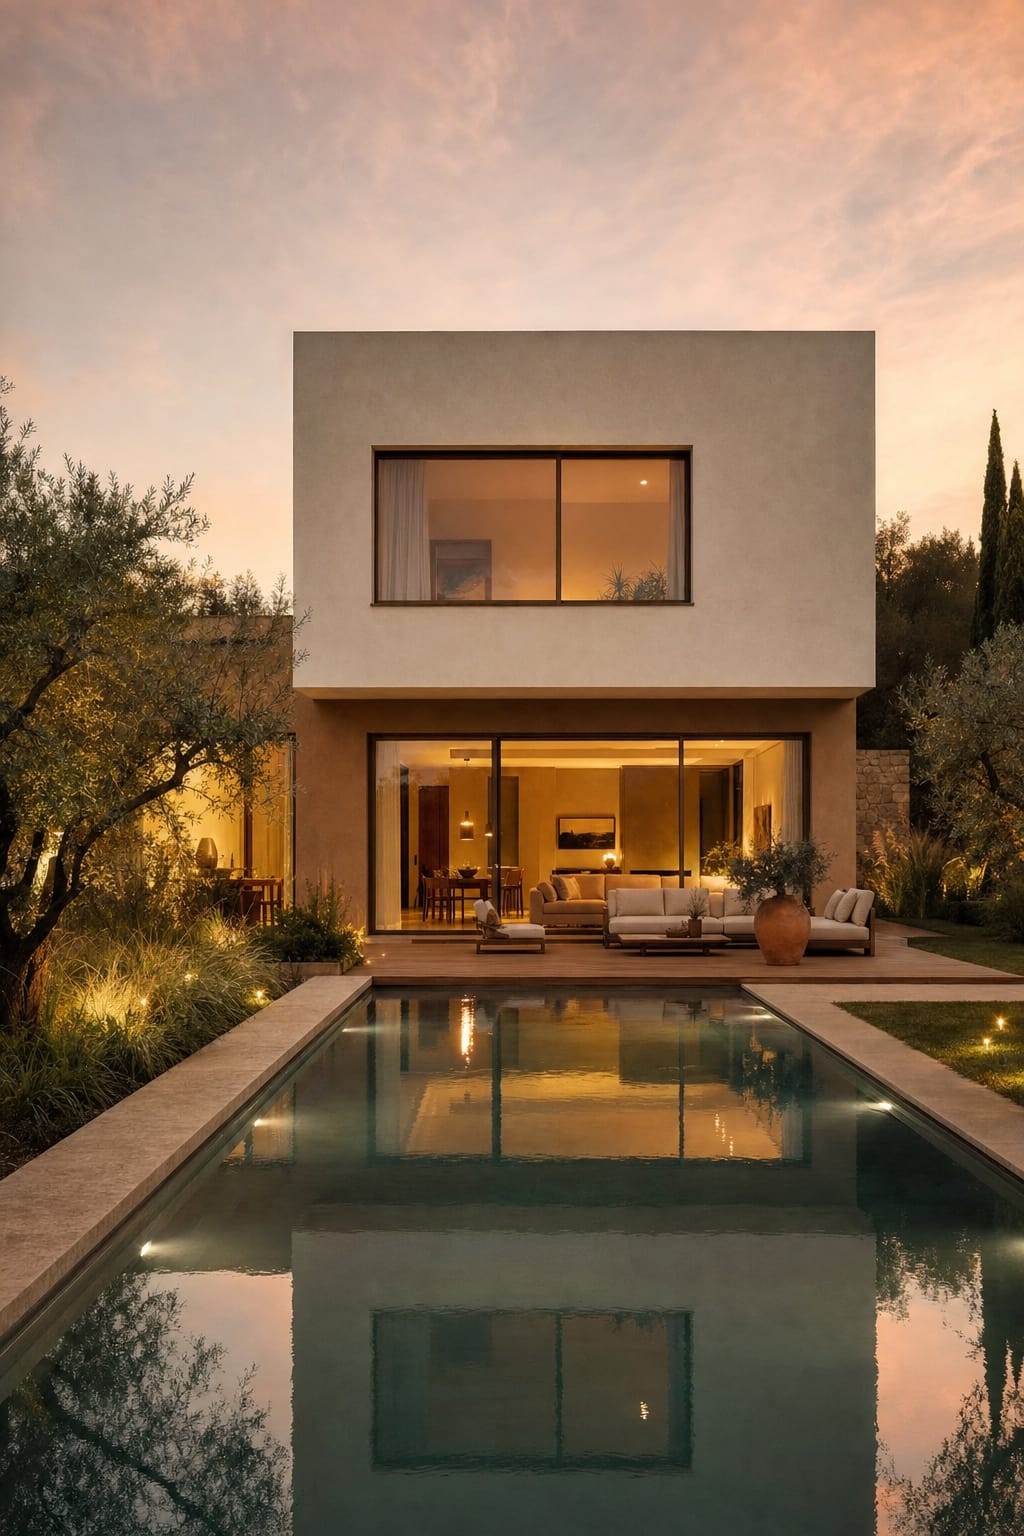
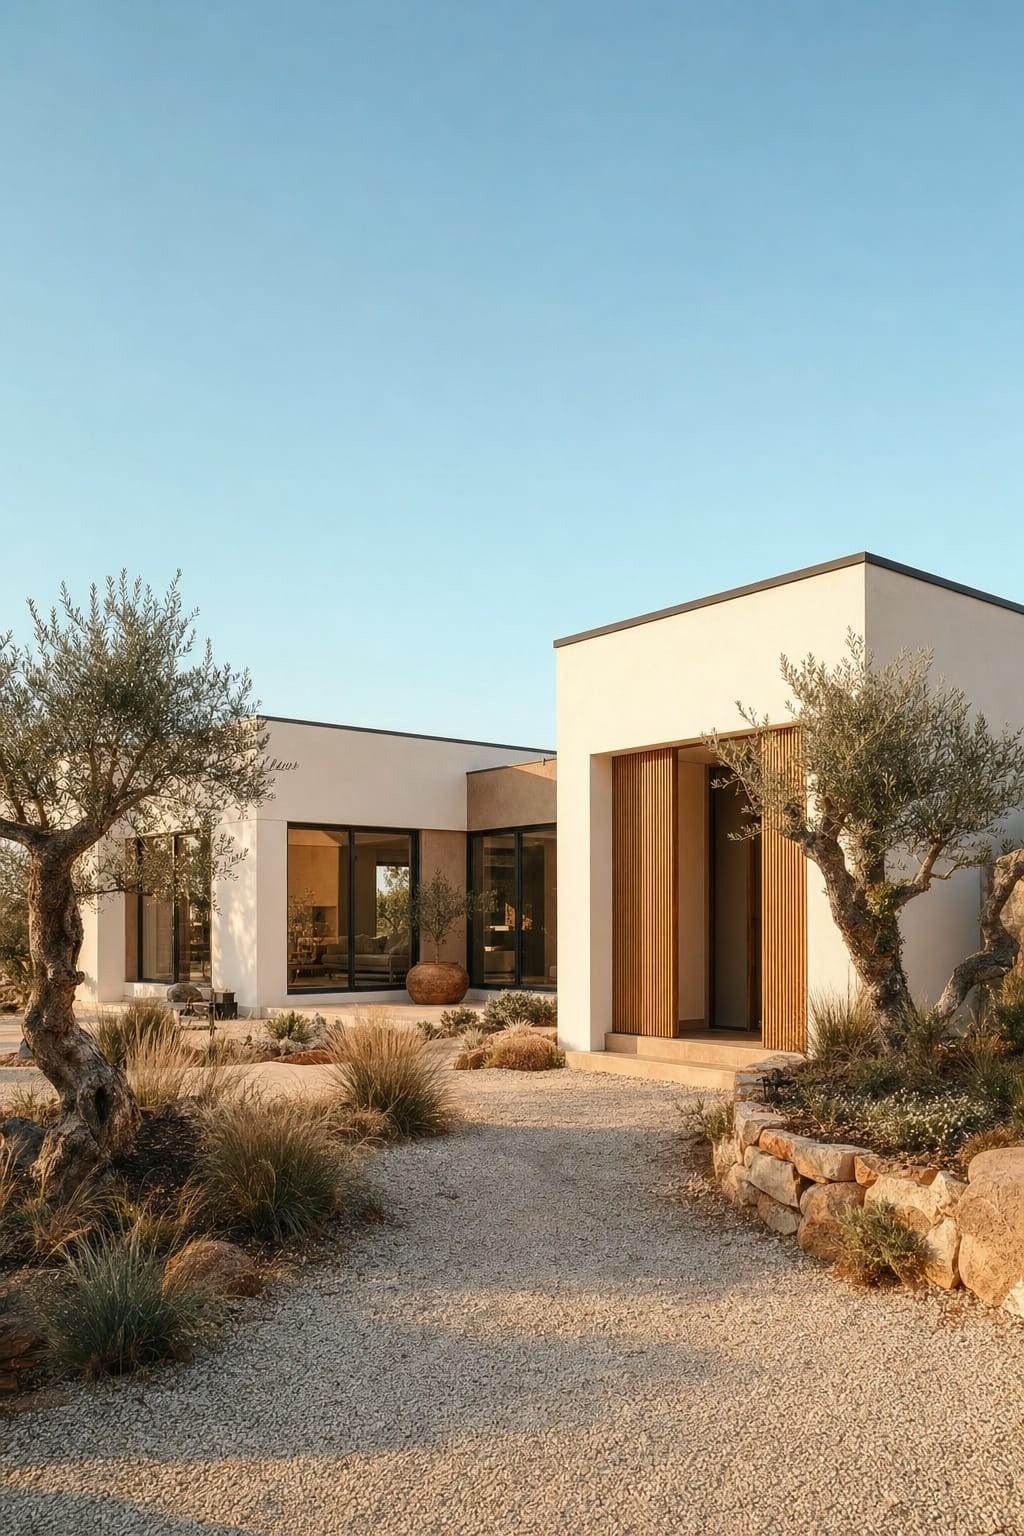
Inside
Materials, light and proportion: the details are what give a home its calm.
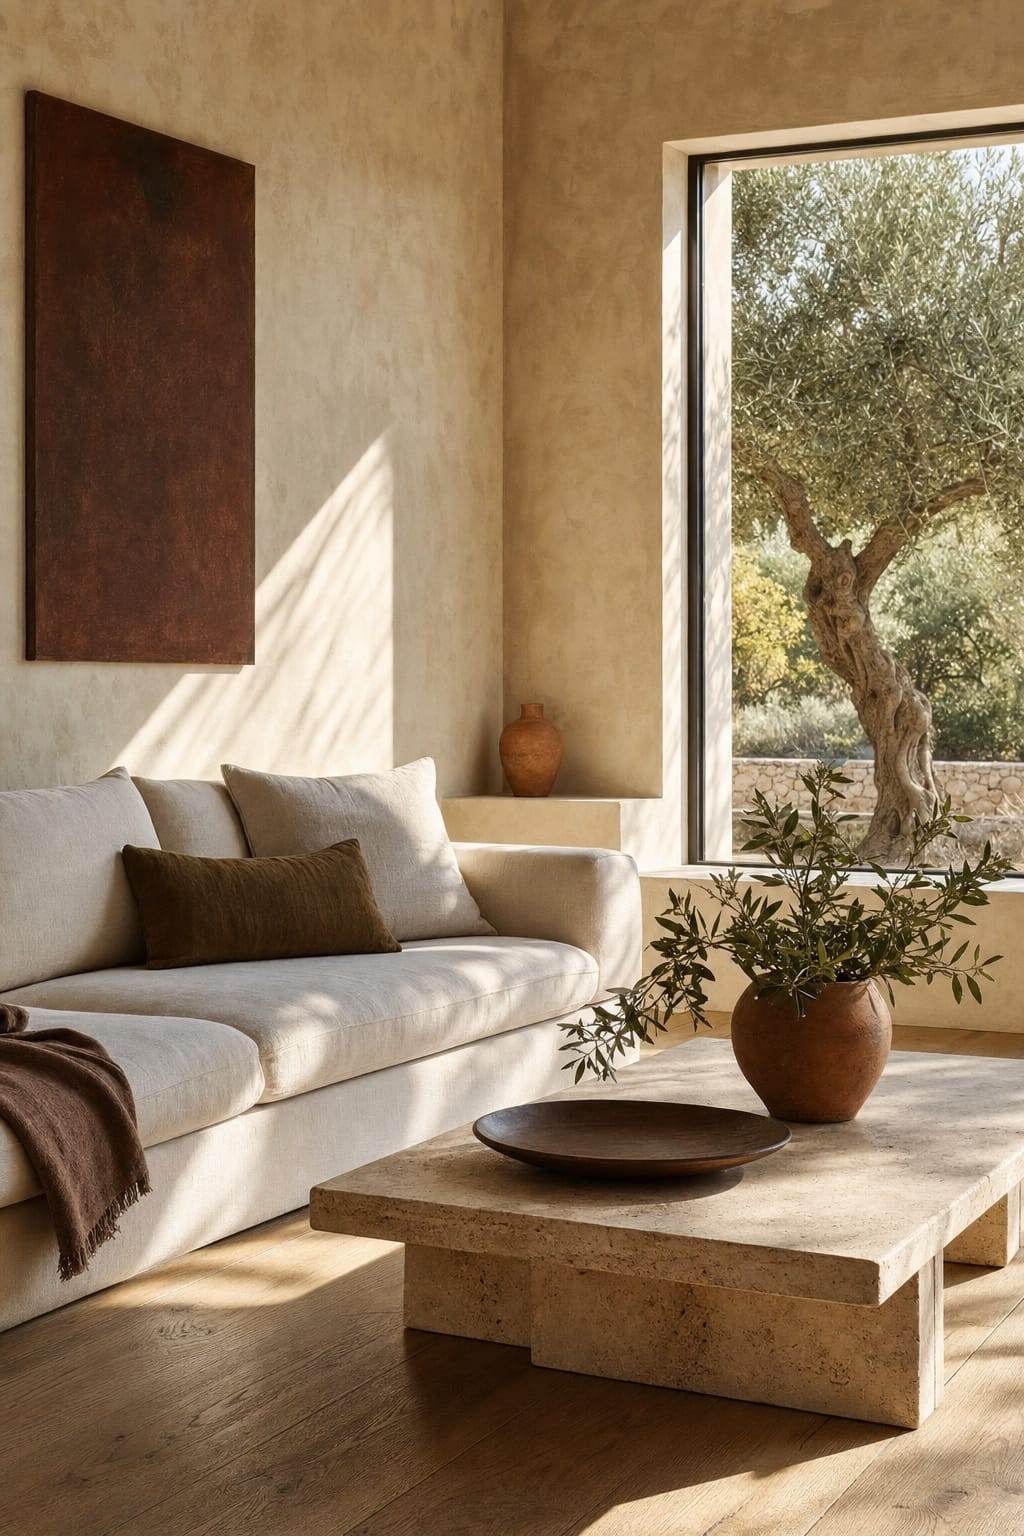
Living room 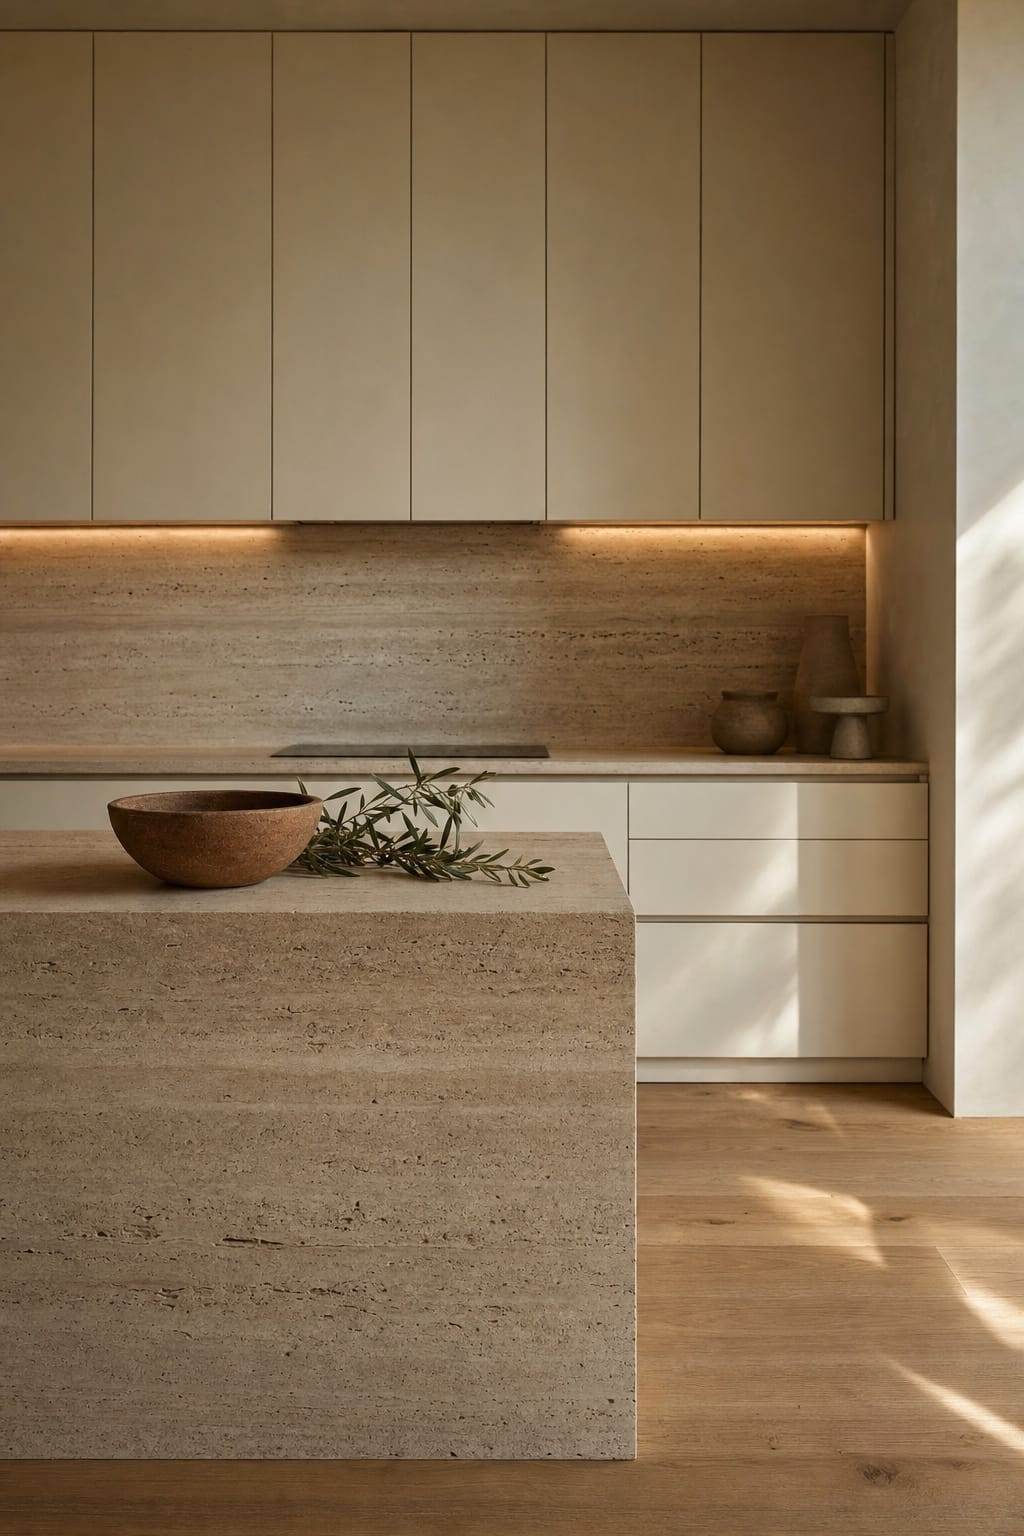
Kitchen 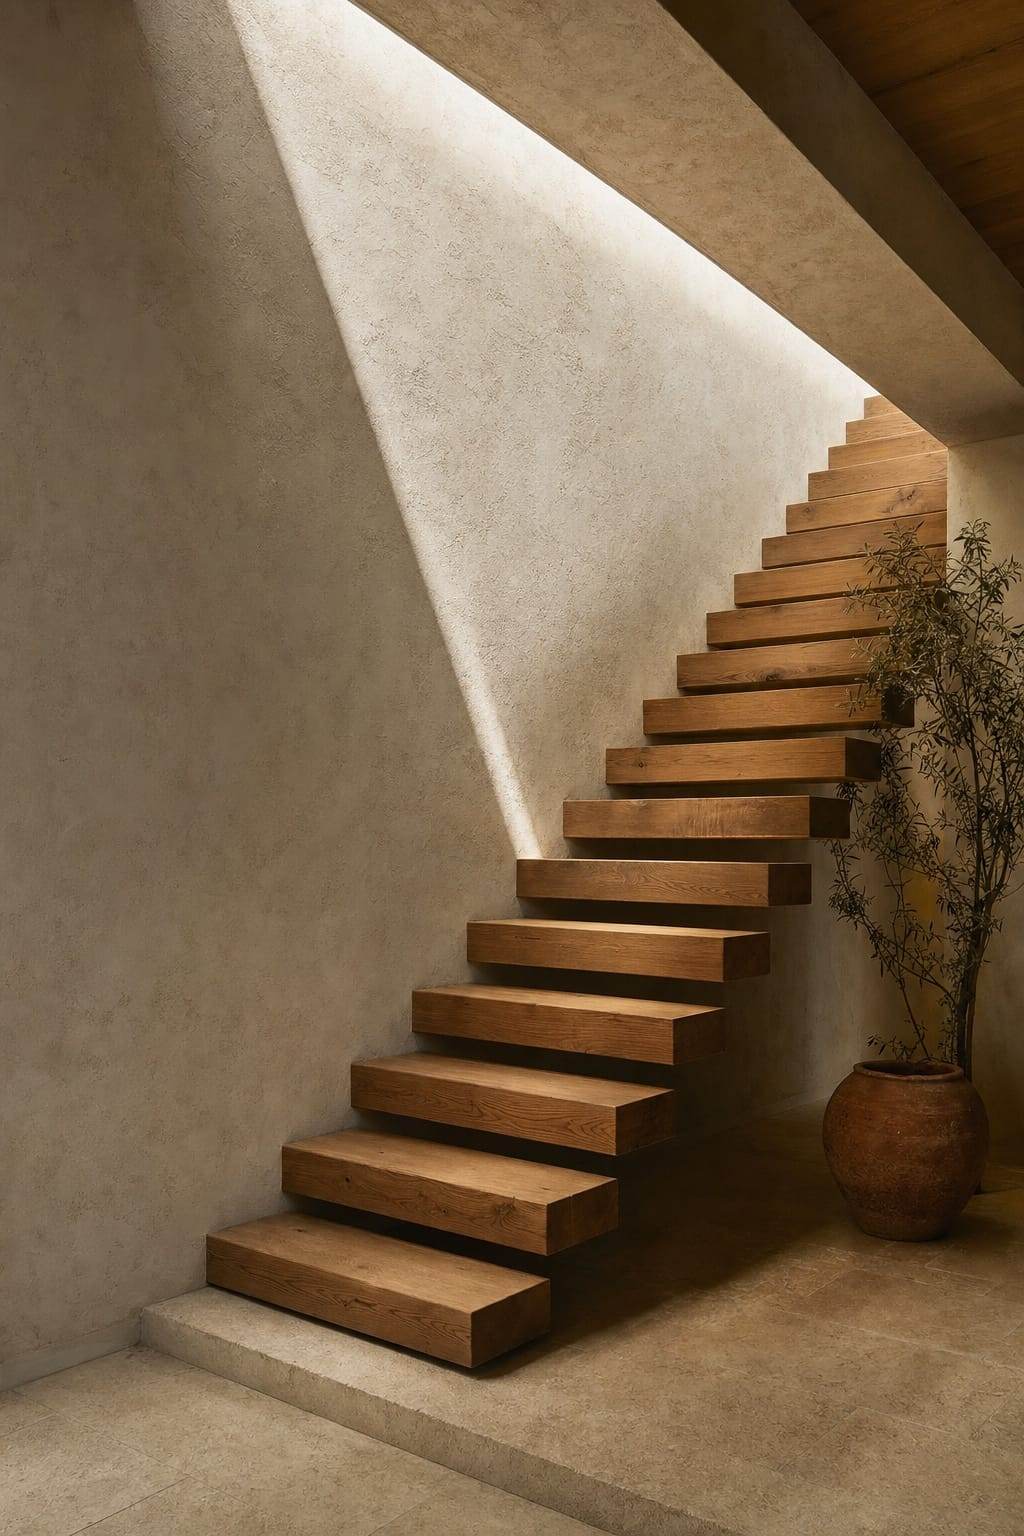
Staircase 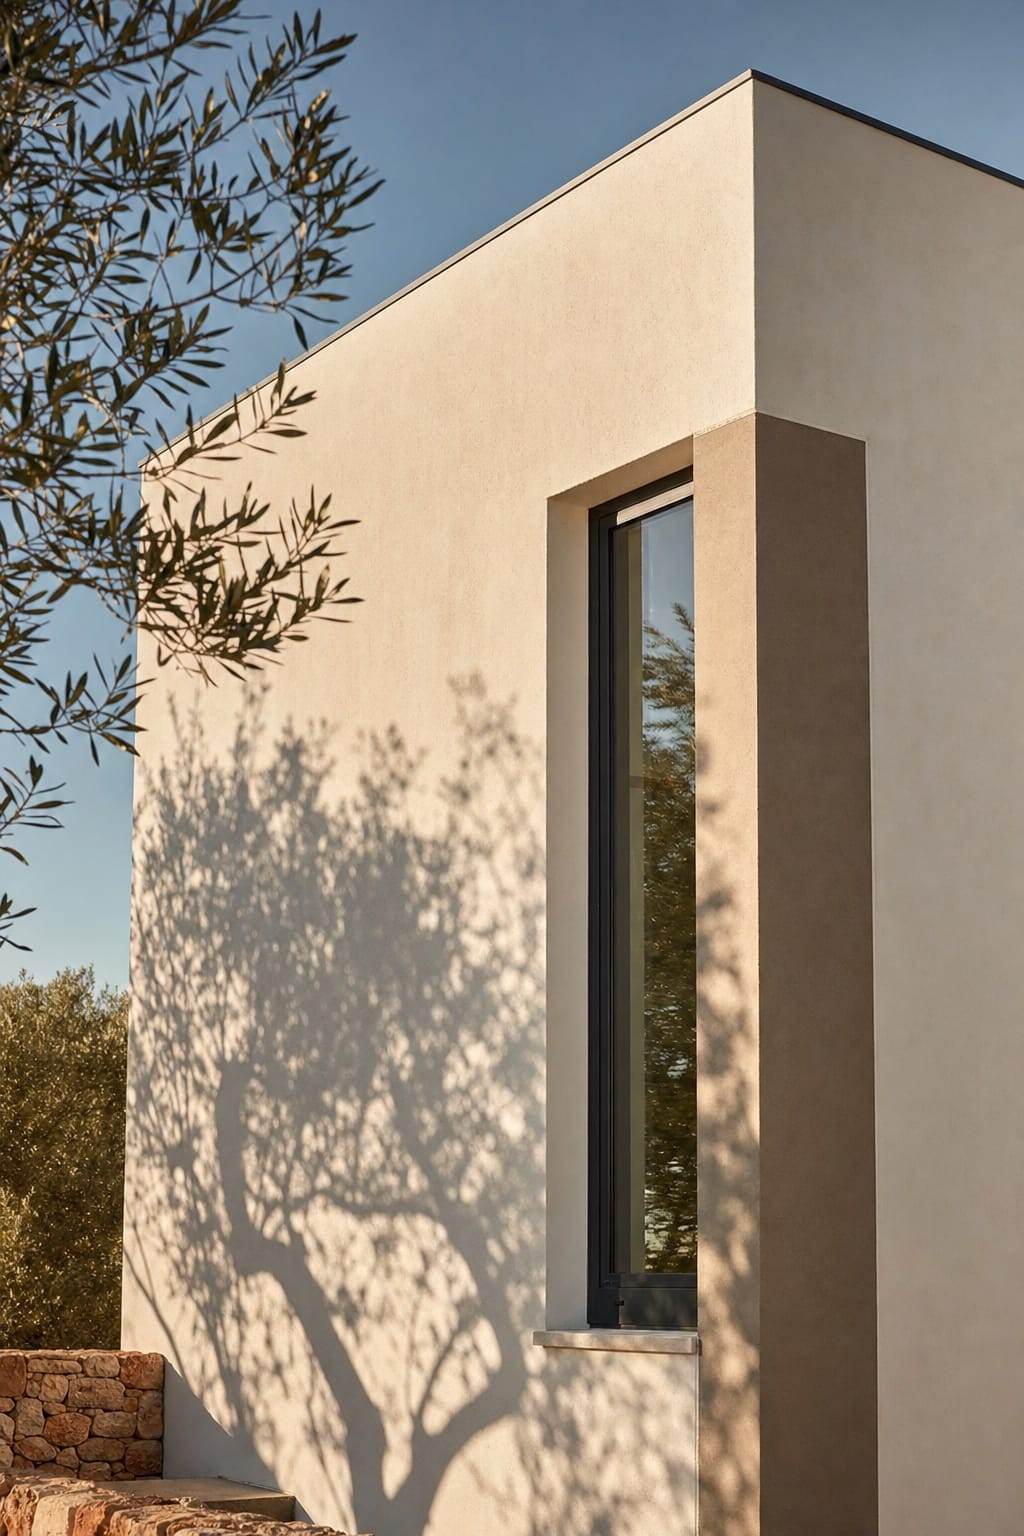
Façade
Images are illustrative visualisations.
04Our services
Twelvecrafts,one approach.
In all our work, we treat the character of the materials and the quality of construction in harmony with the building as a whole.
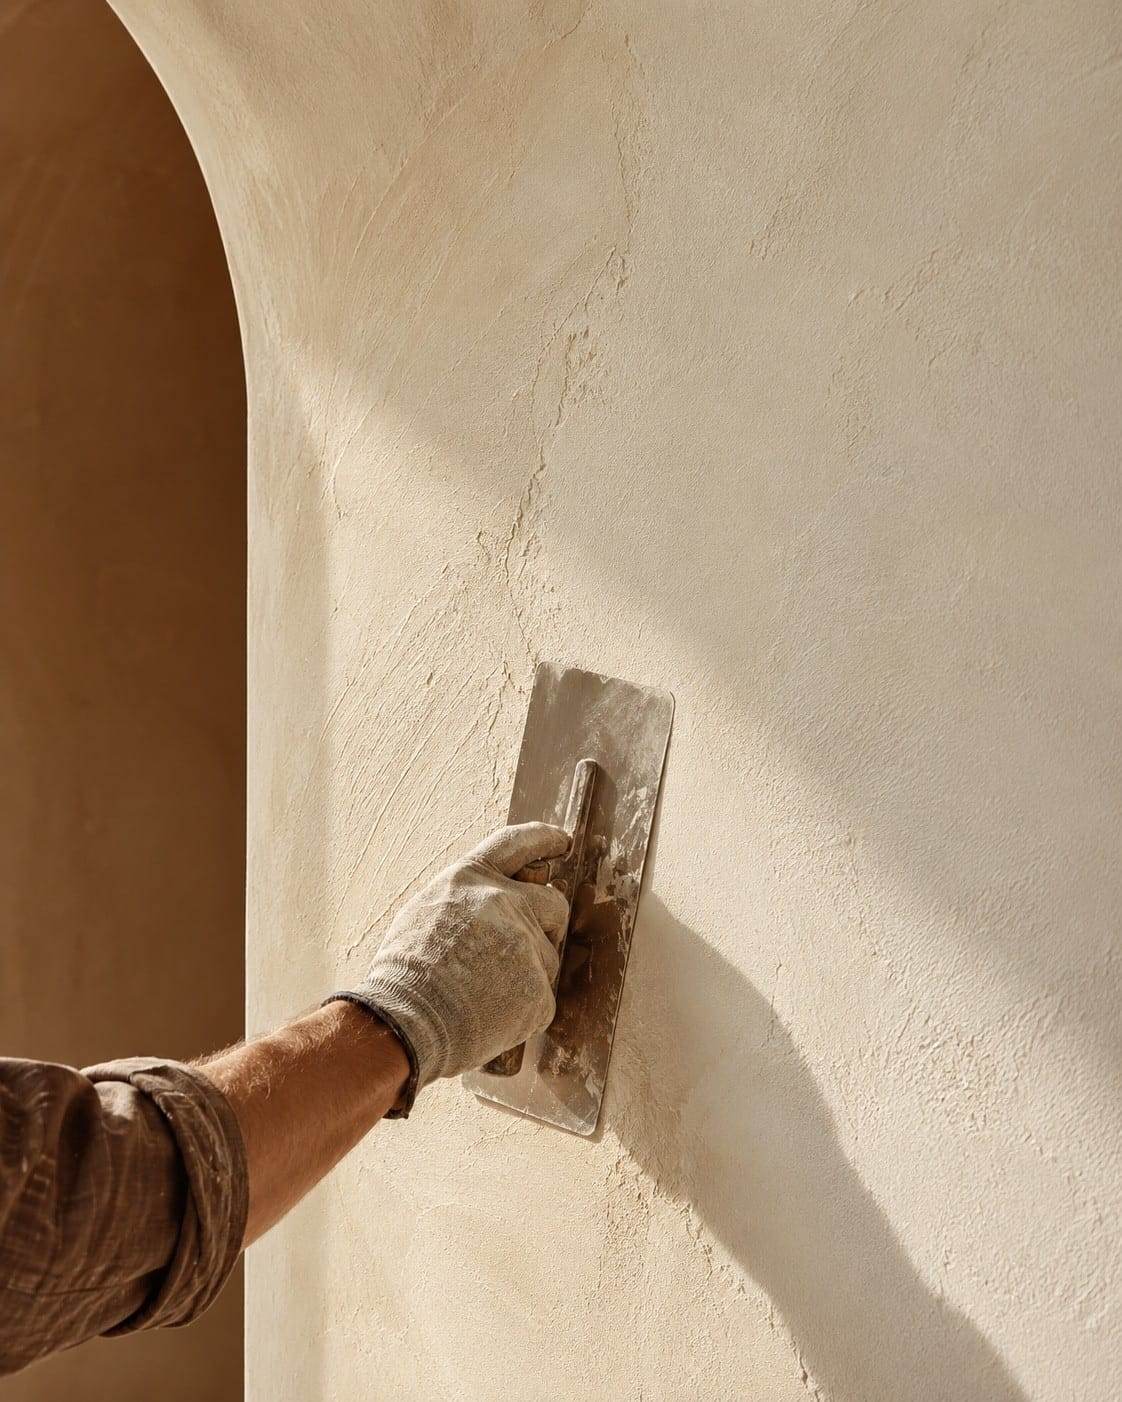 01 / 12
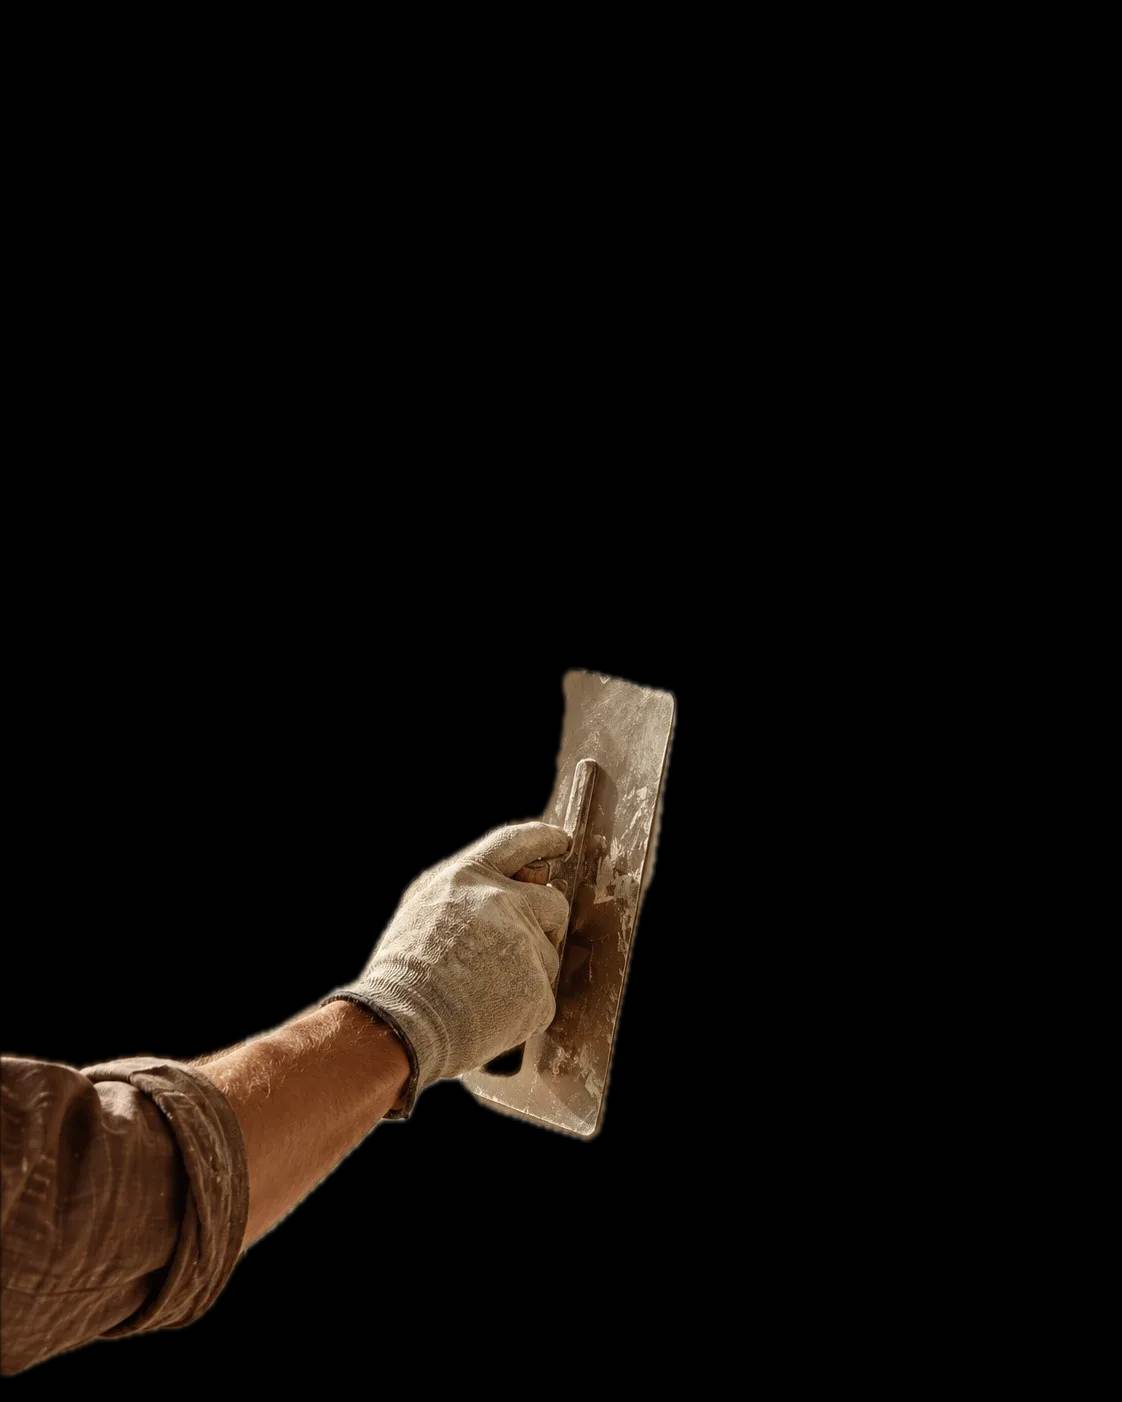
Plastering
Details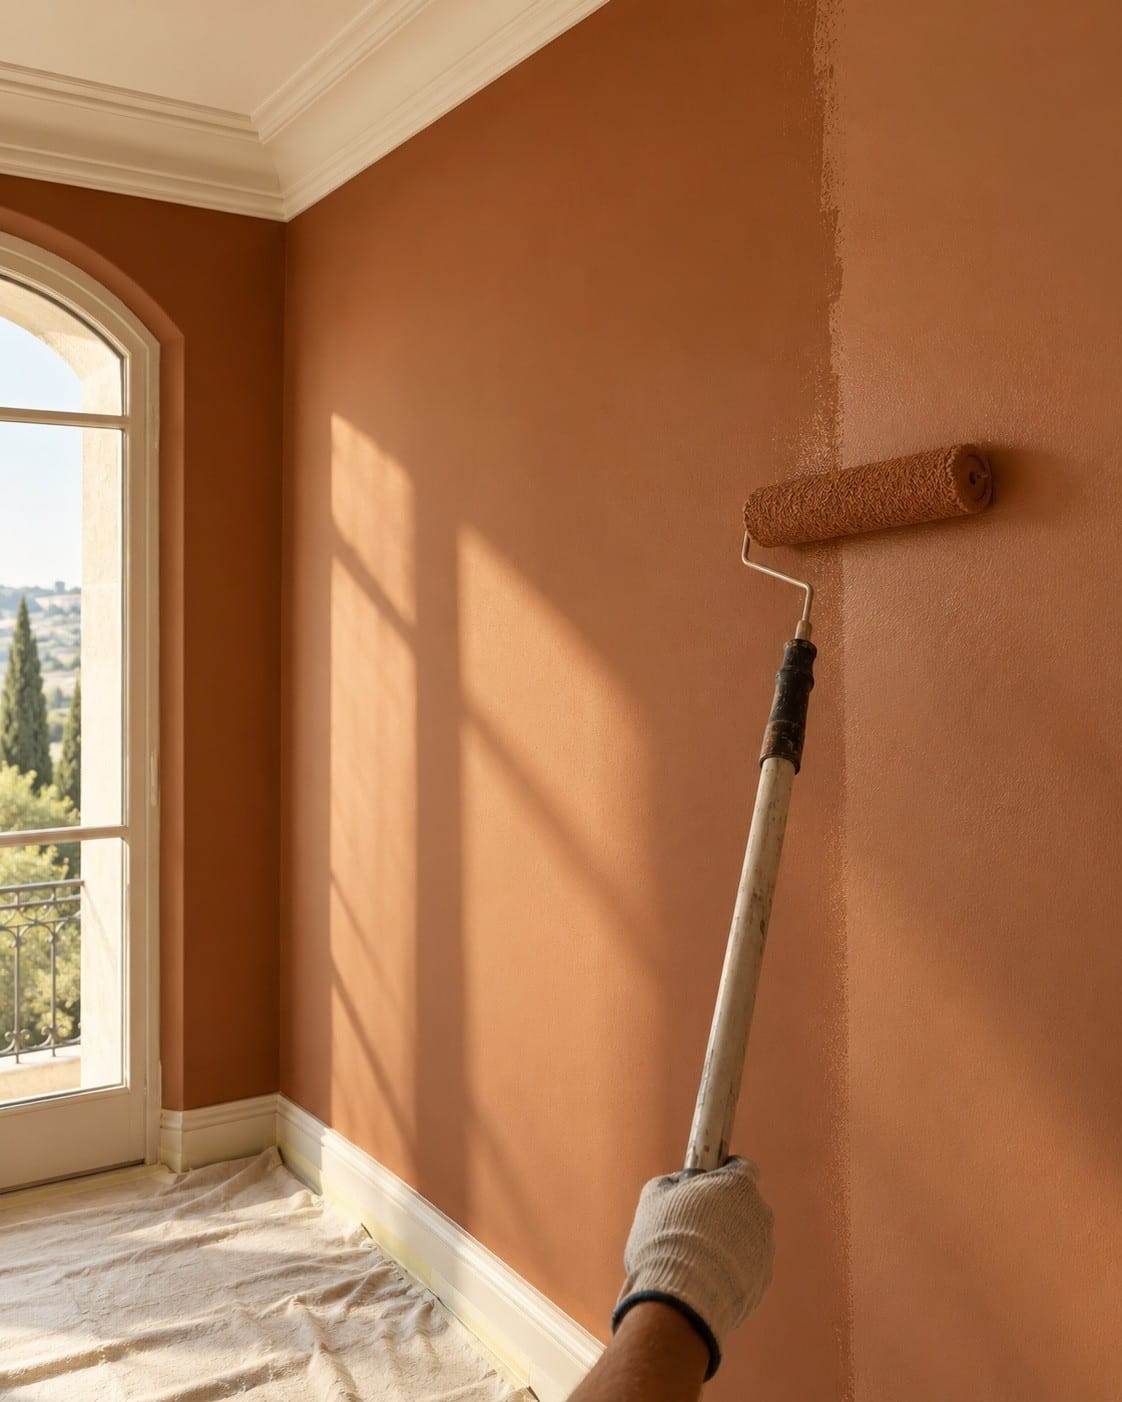 02 / 12
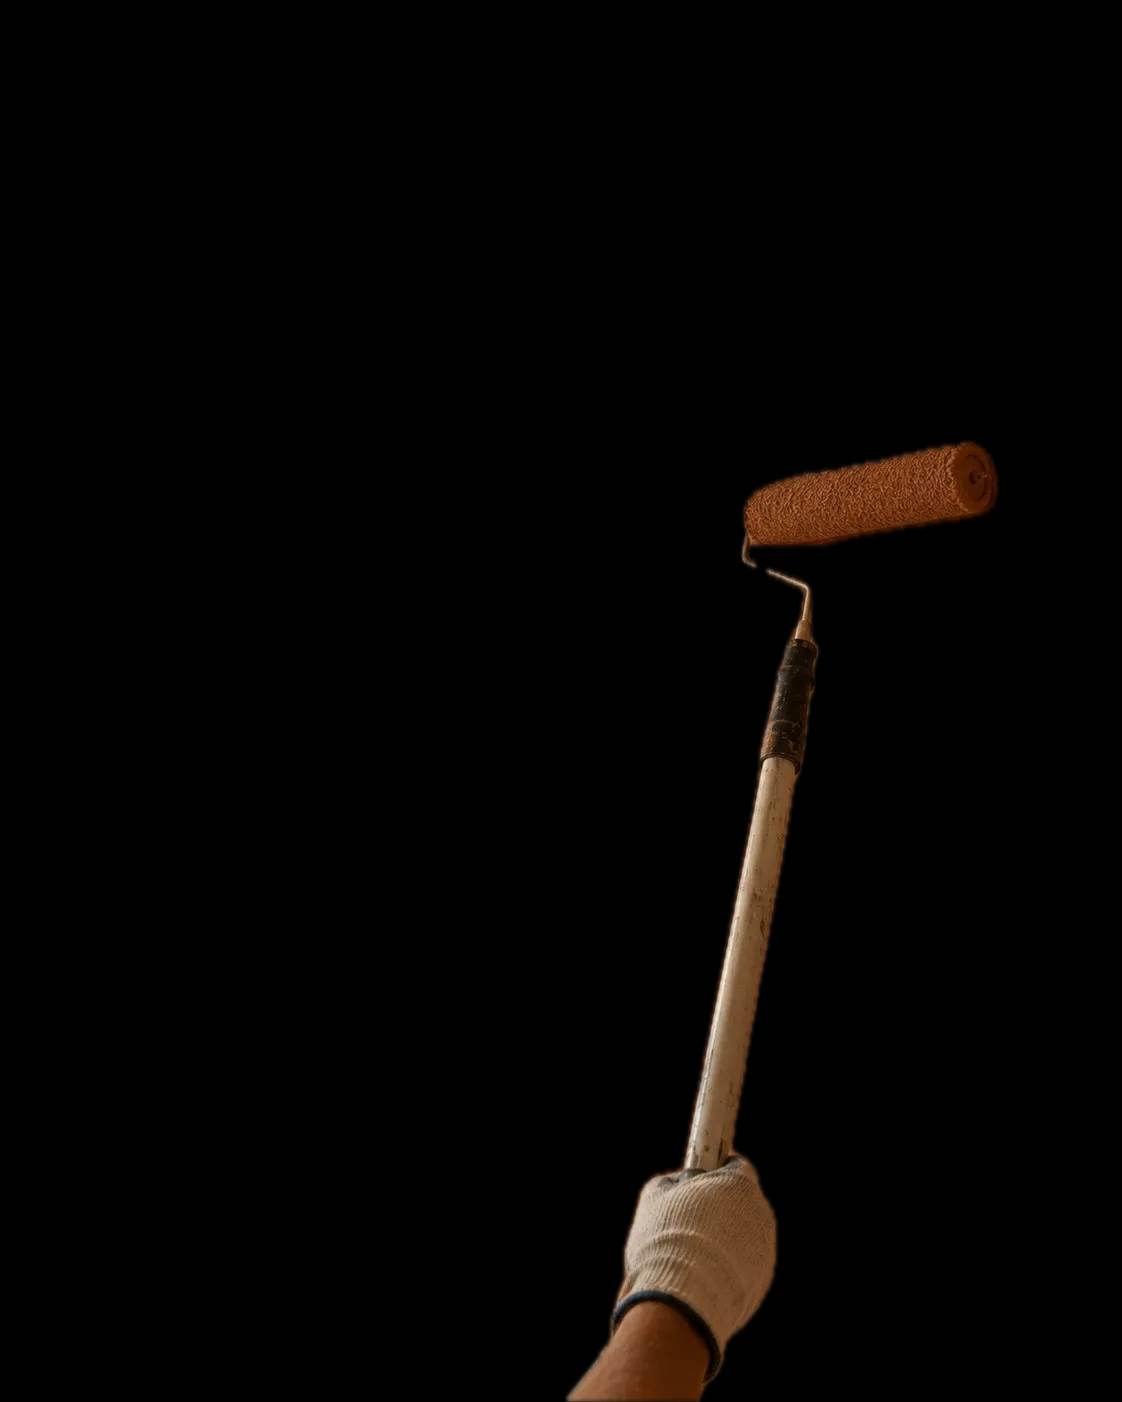
Painting
Details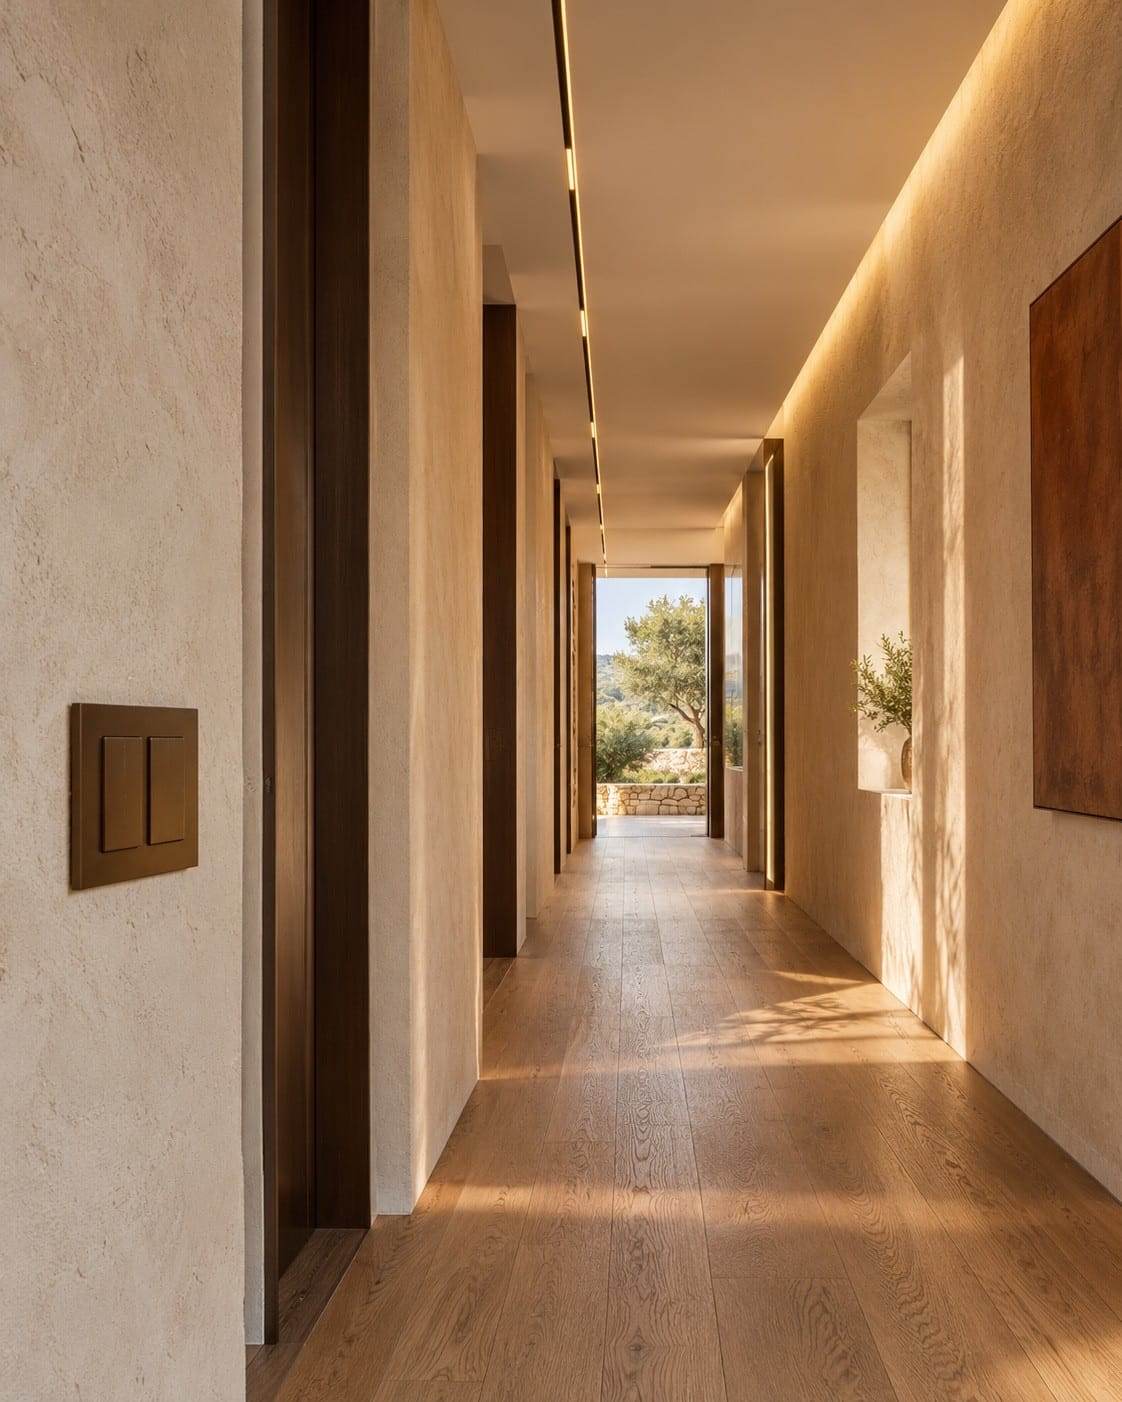 03 / 12
Electrical work
Details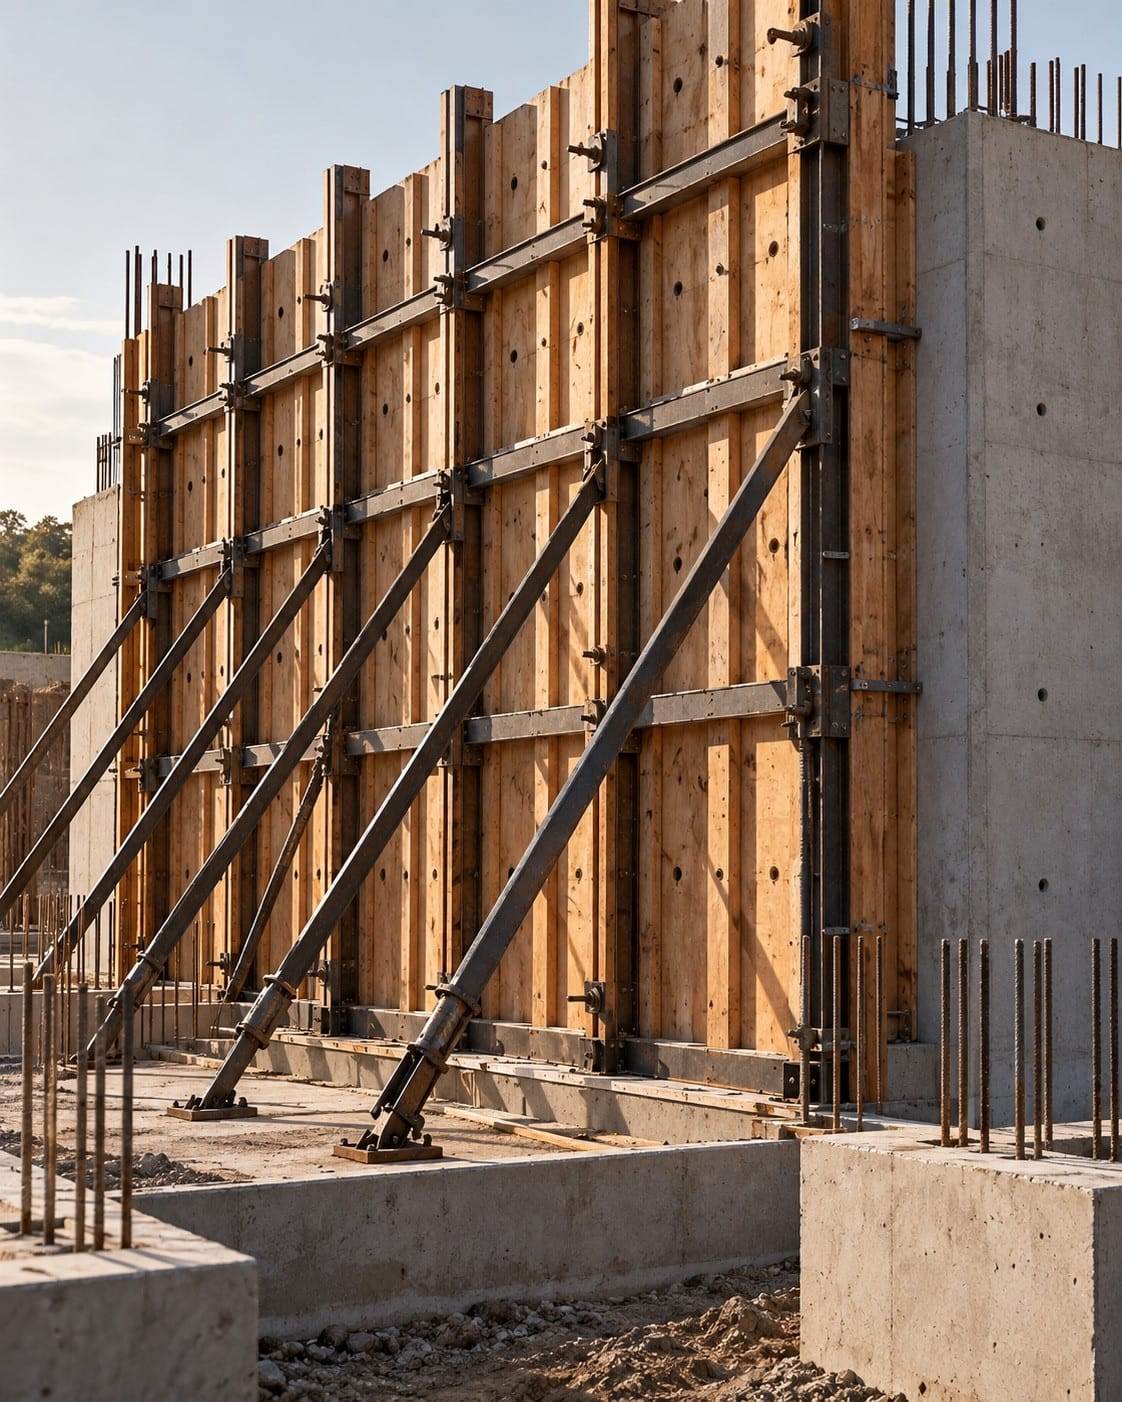 04 / 12
Formwork
Details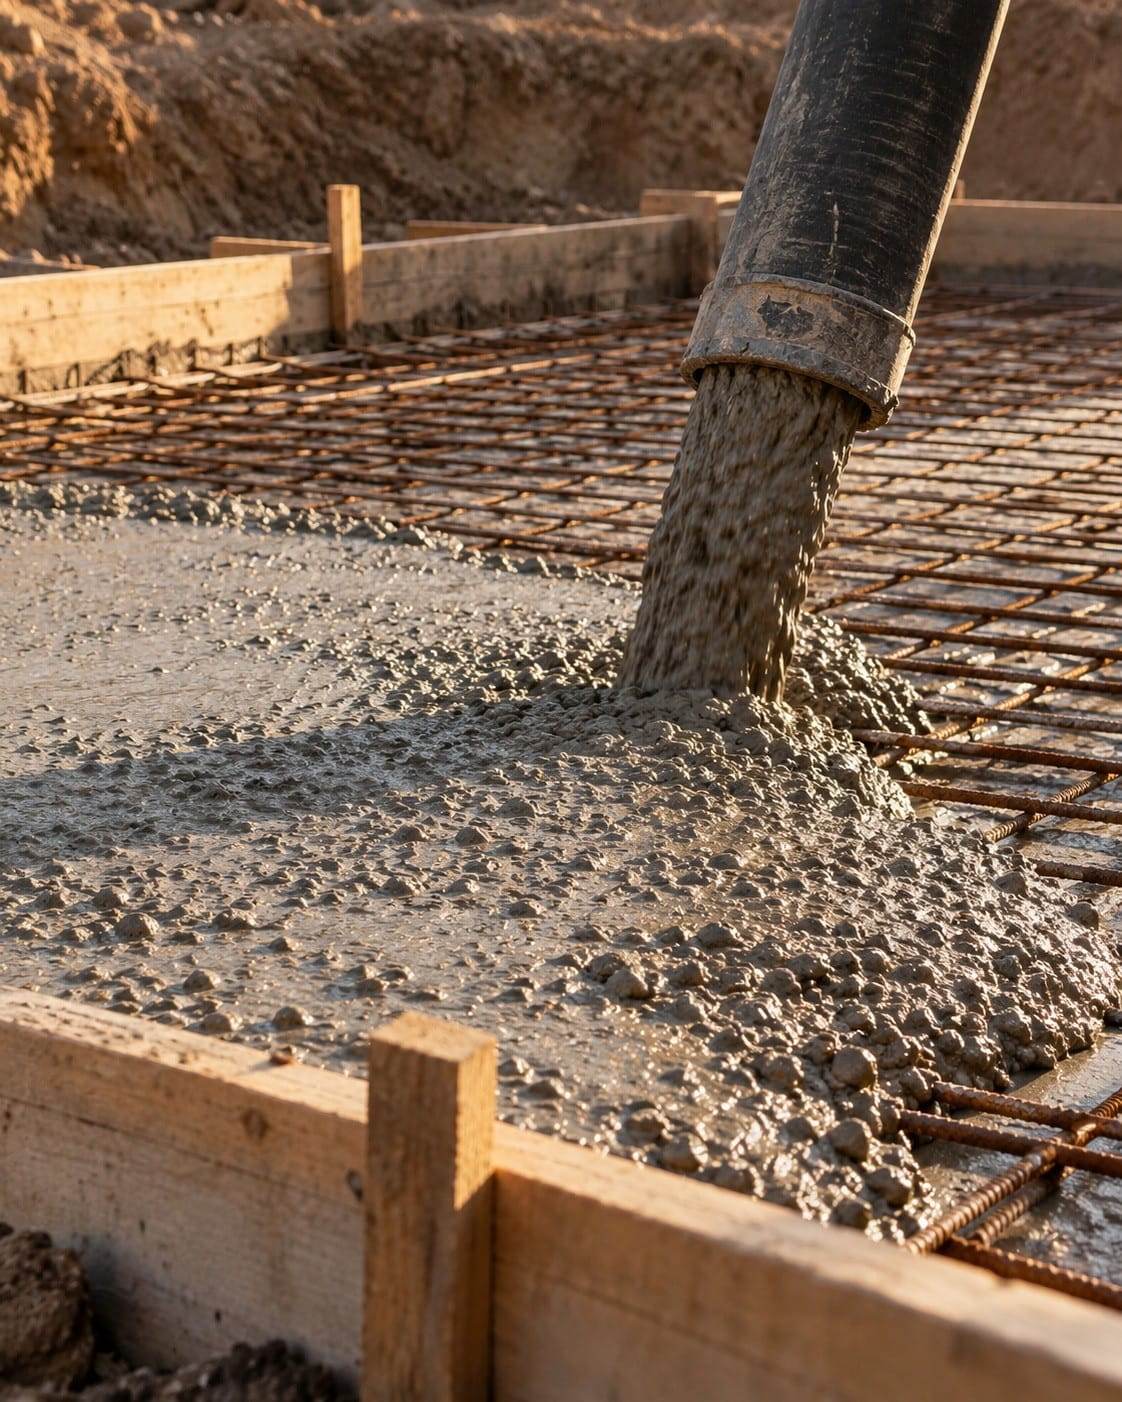 05 / 12
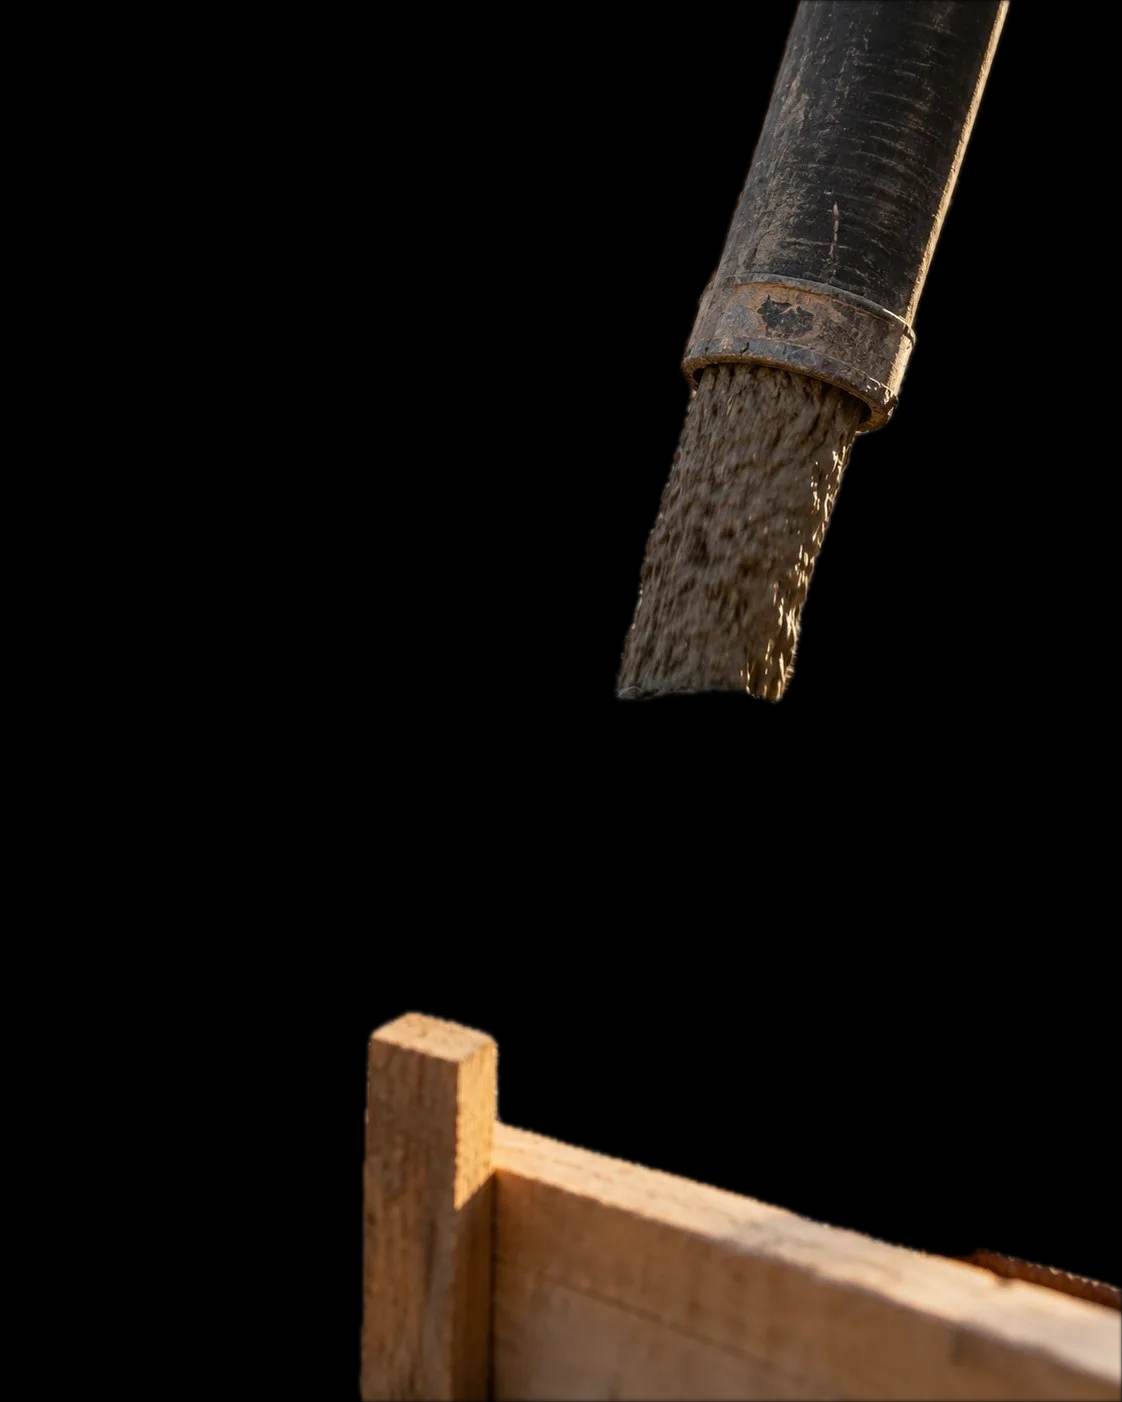
Concrete work
Details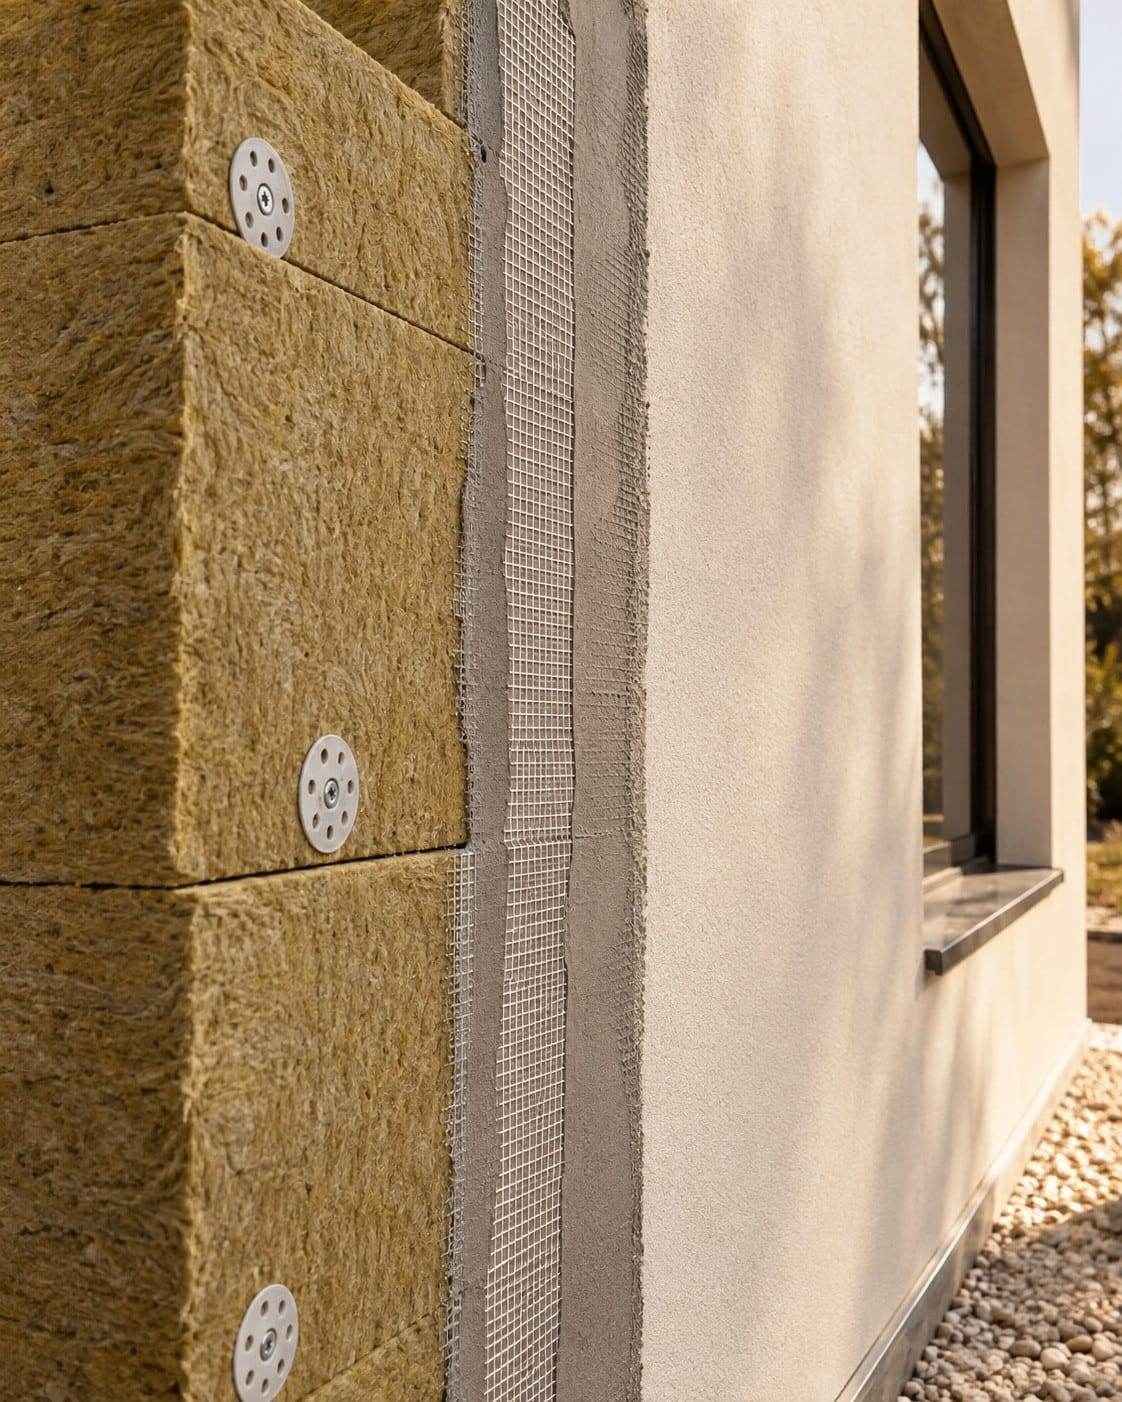 06 / 12
Insulation
Details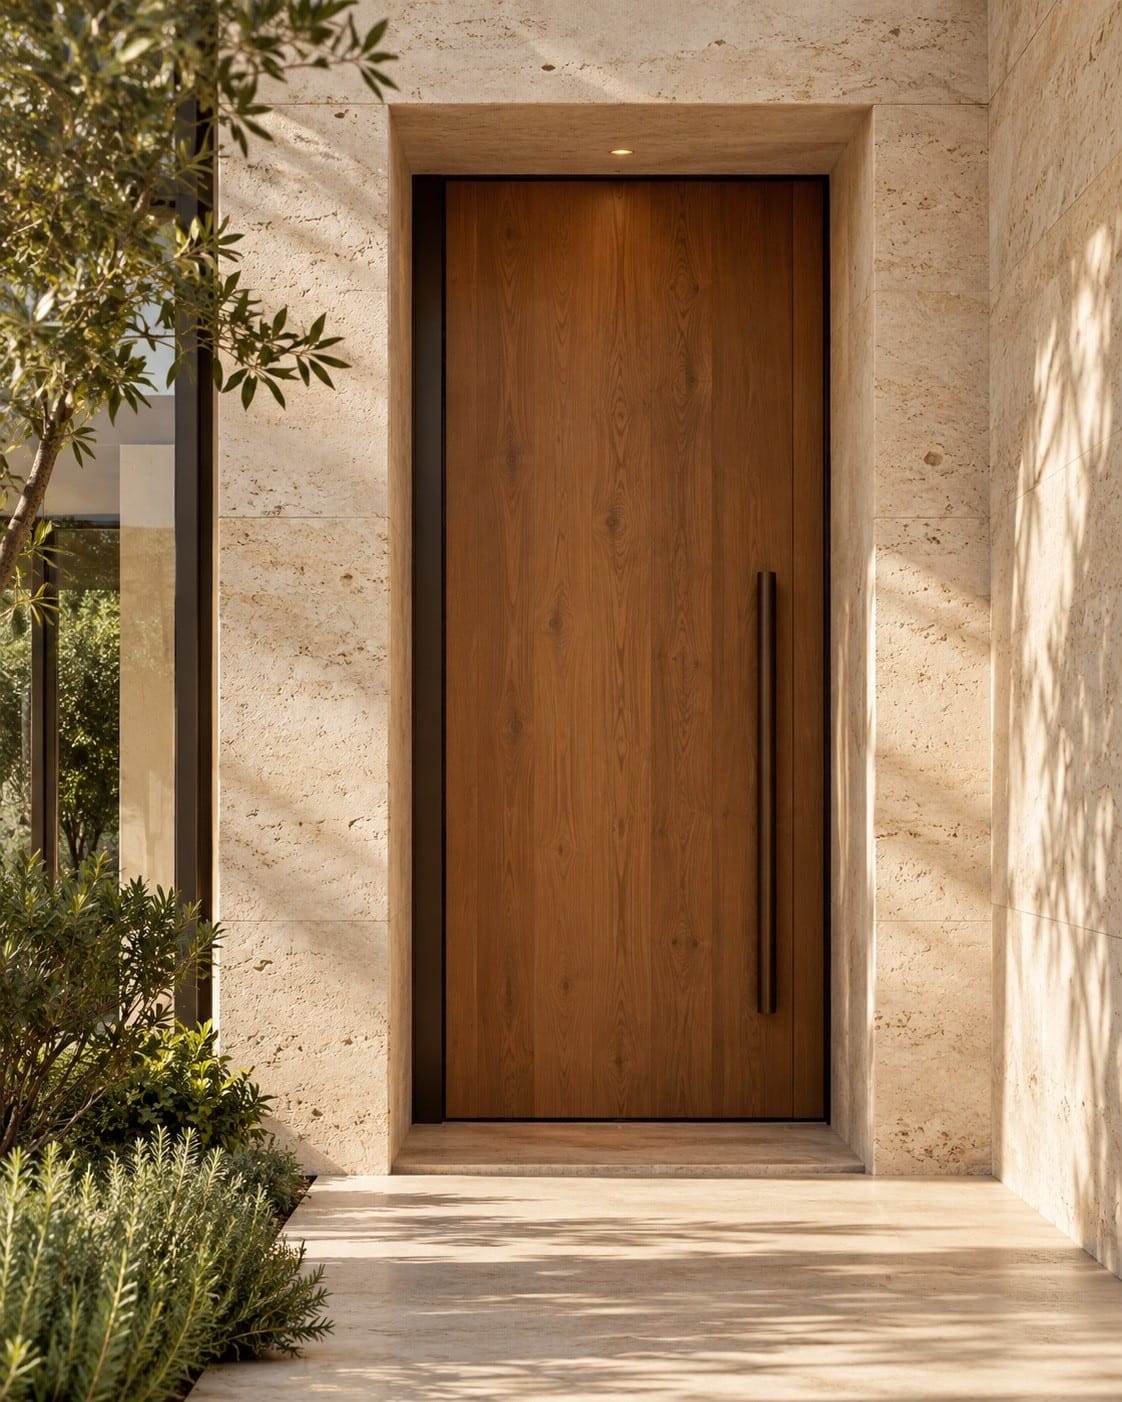 07 / 12
Exterior doors
Details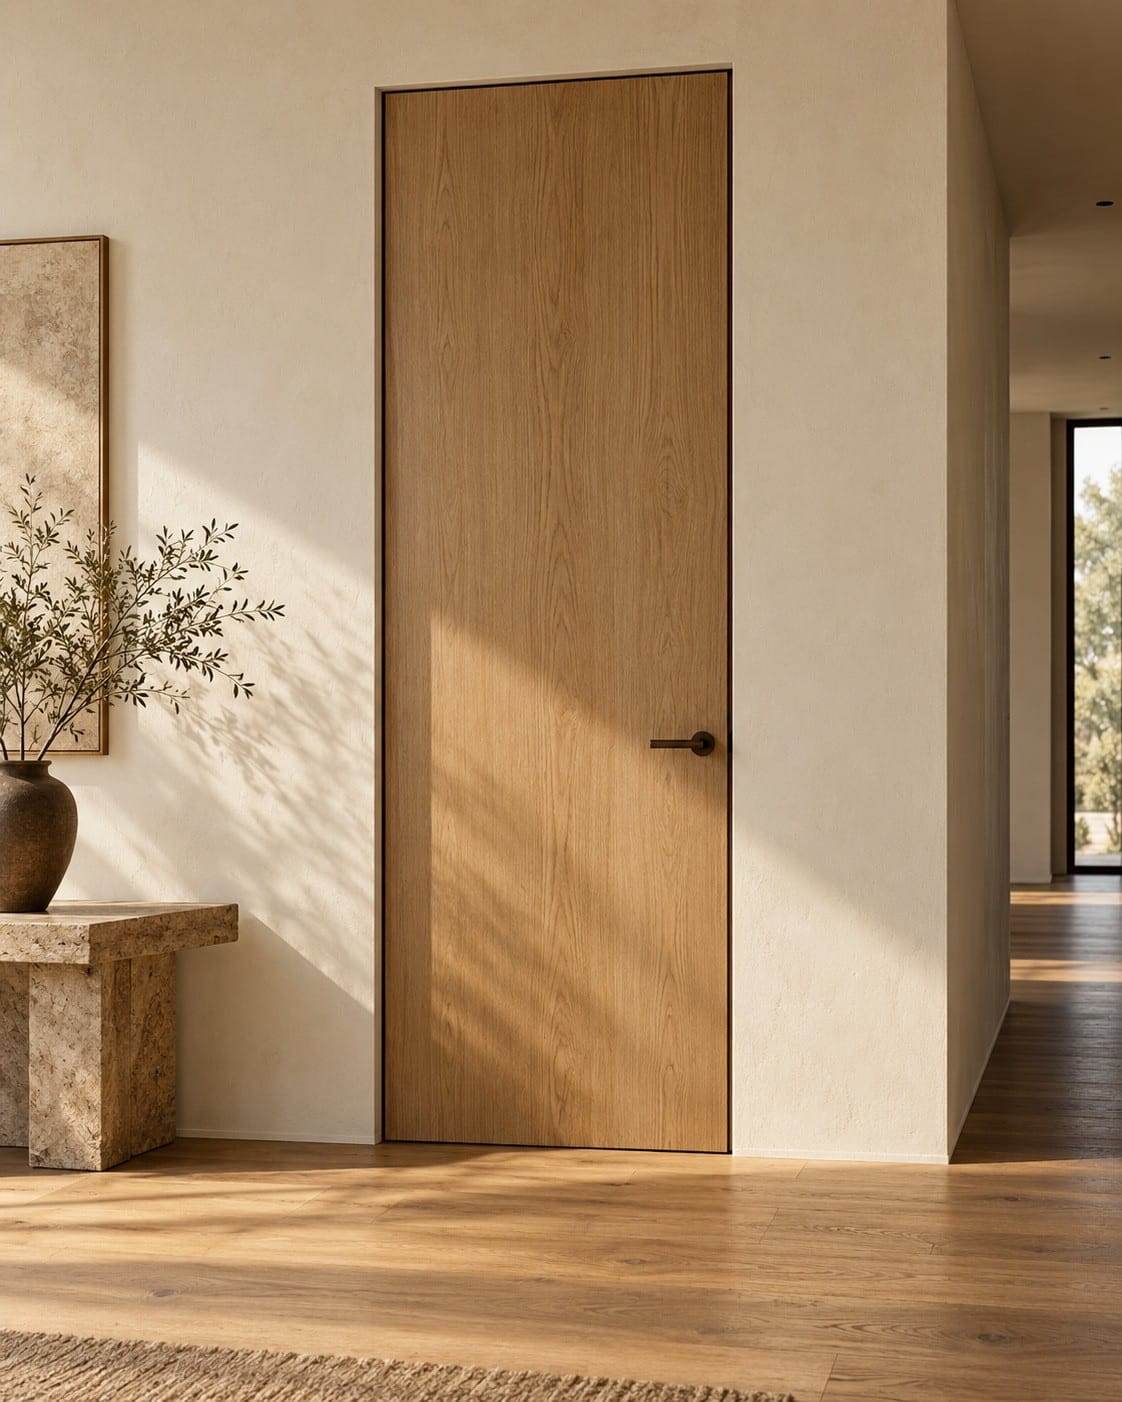 08 / 12
Interior doors
Details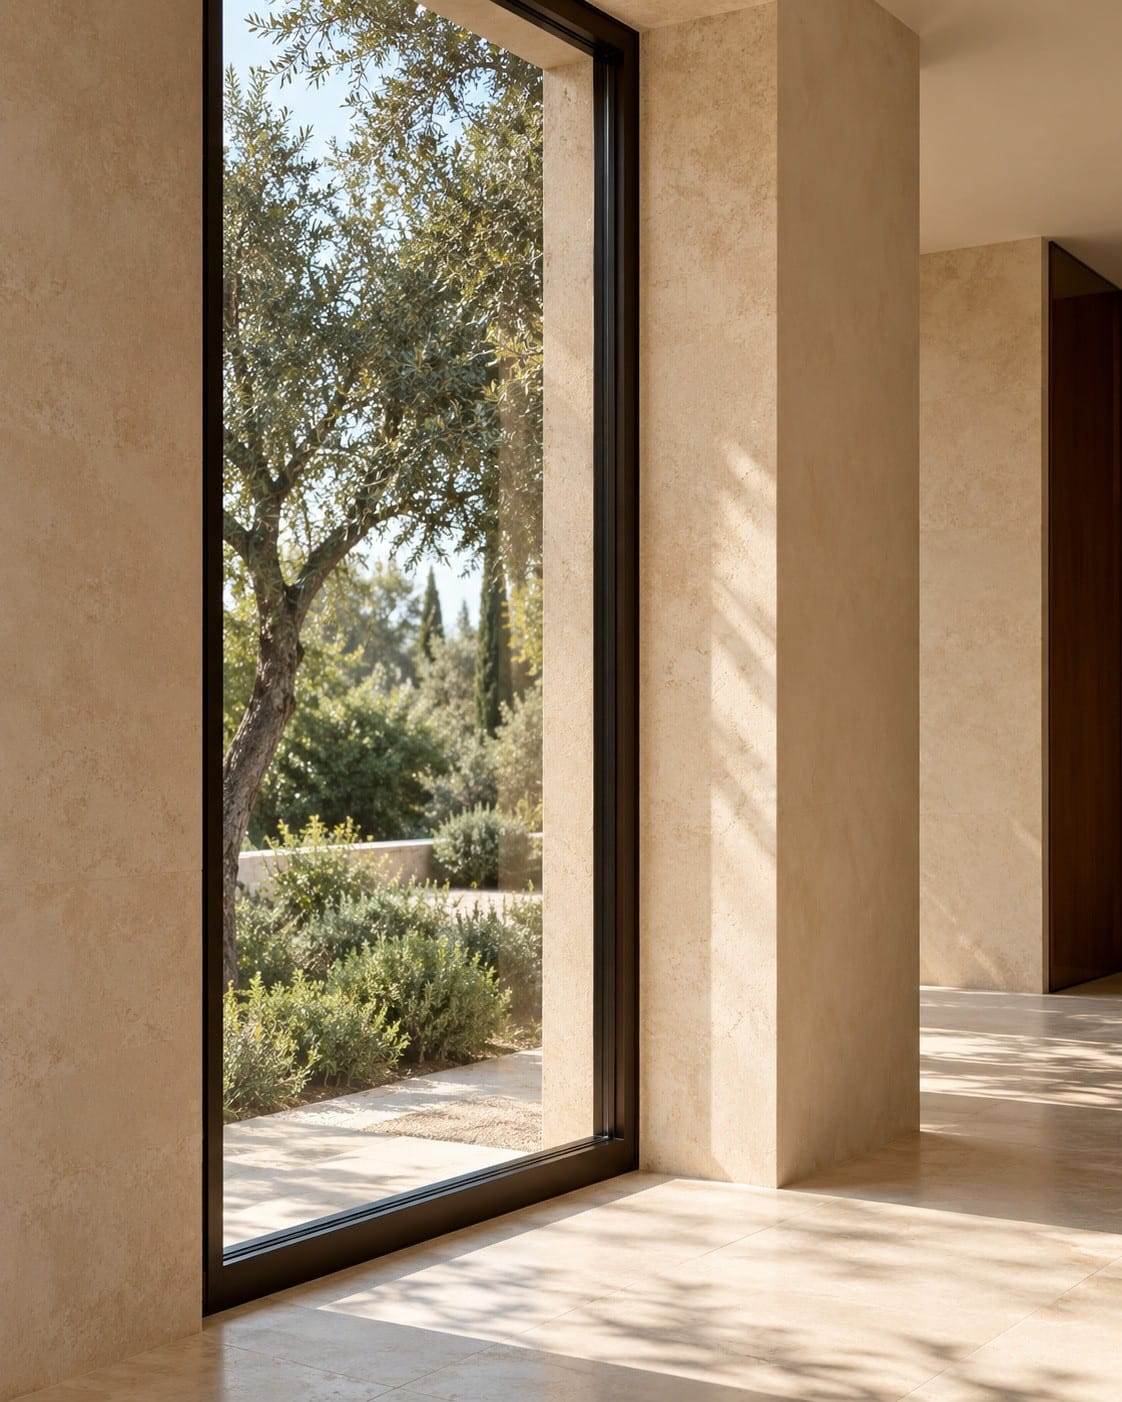 09 / 12
Windows
Details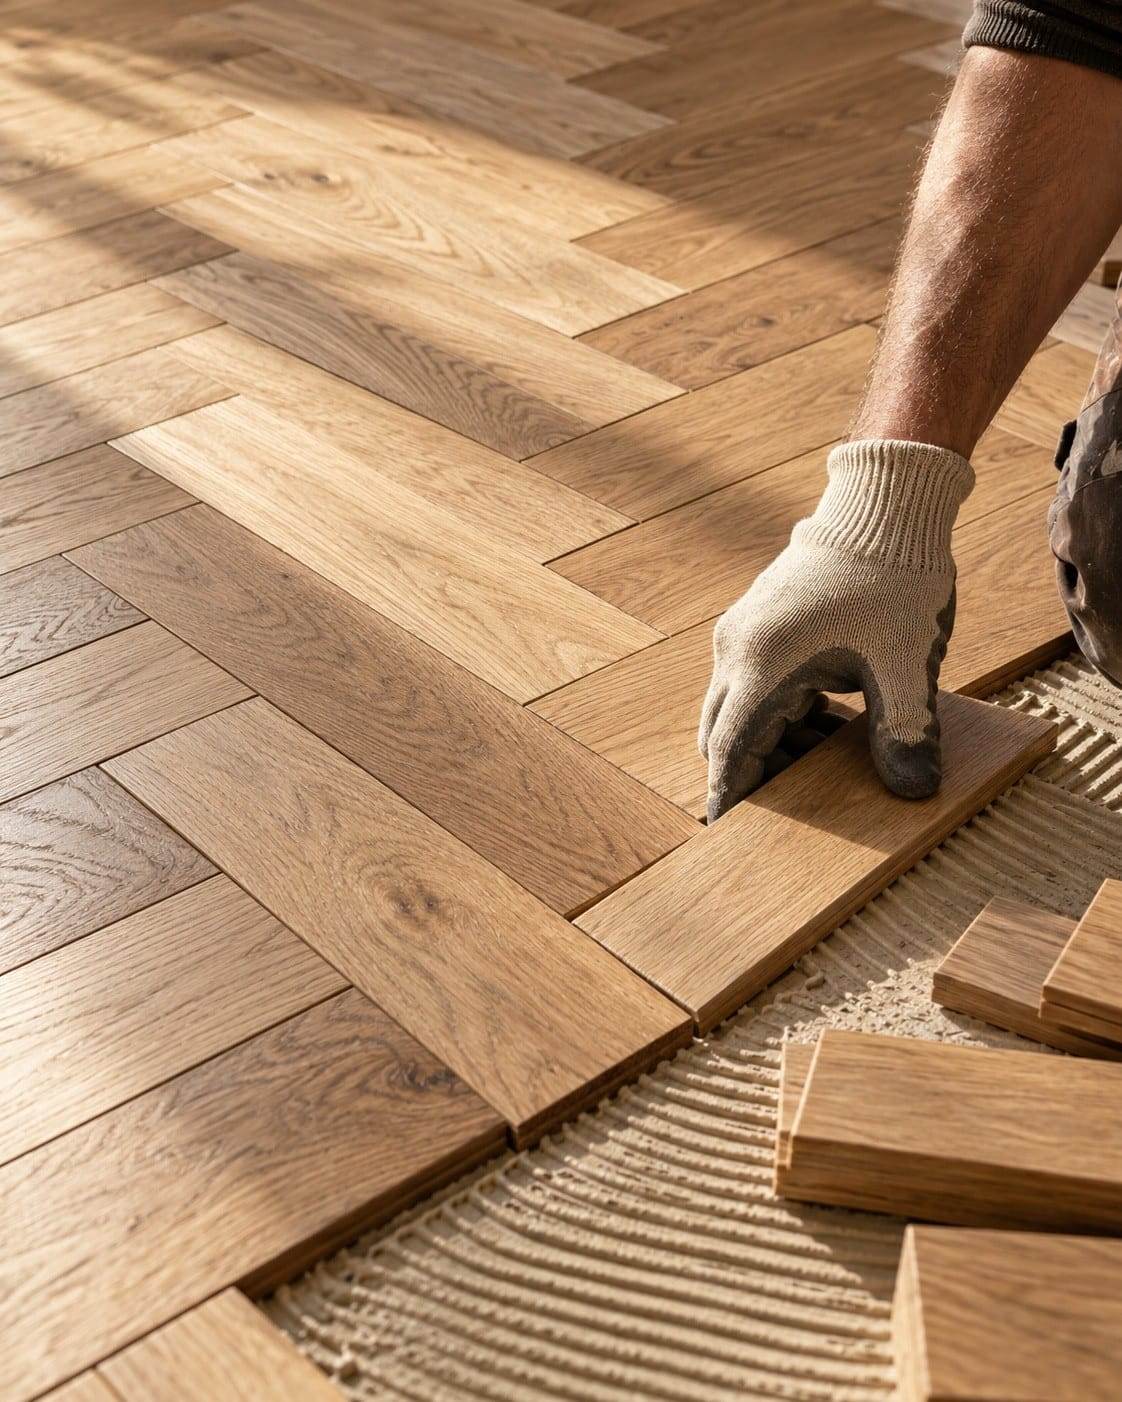 10 / 12
Parquet flooring
Details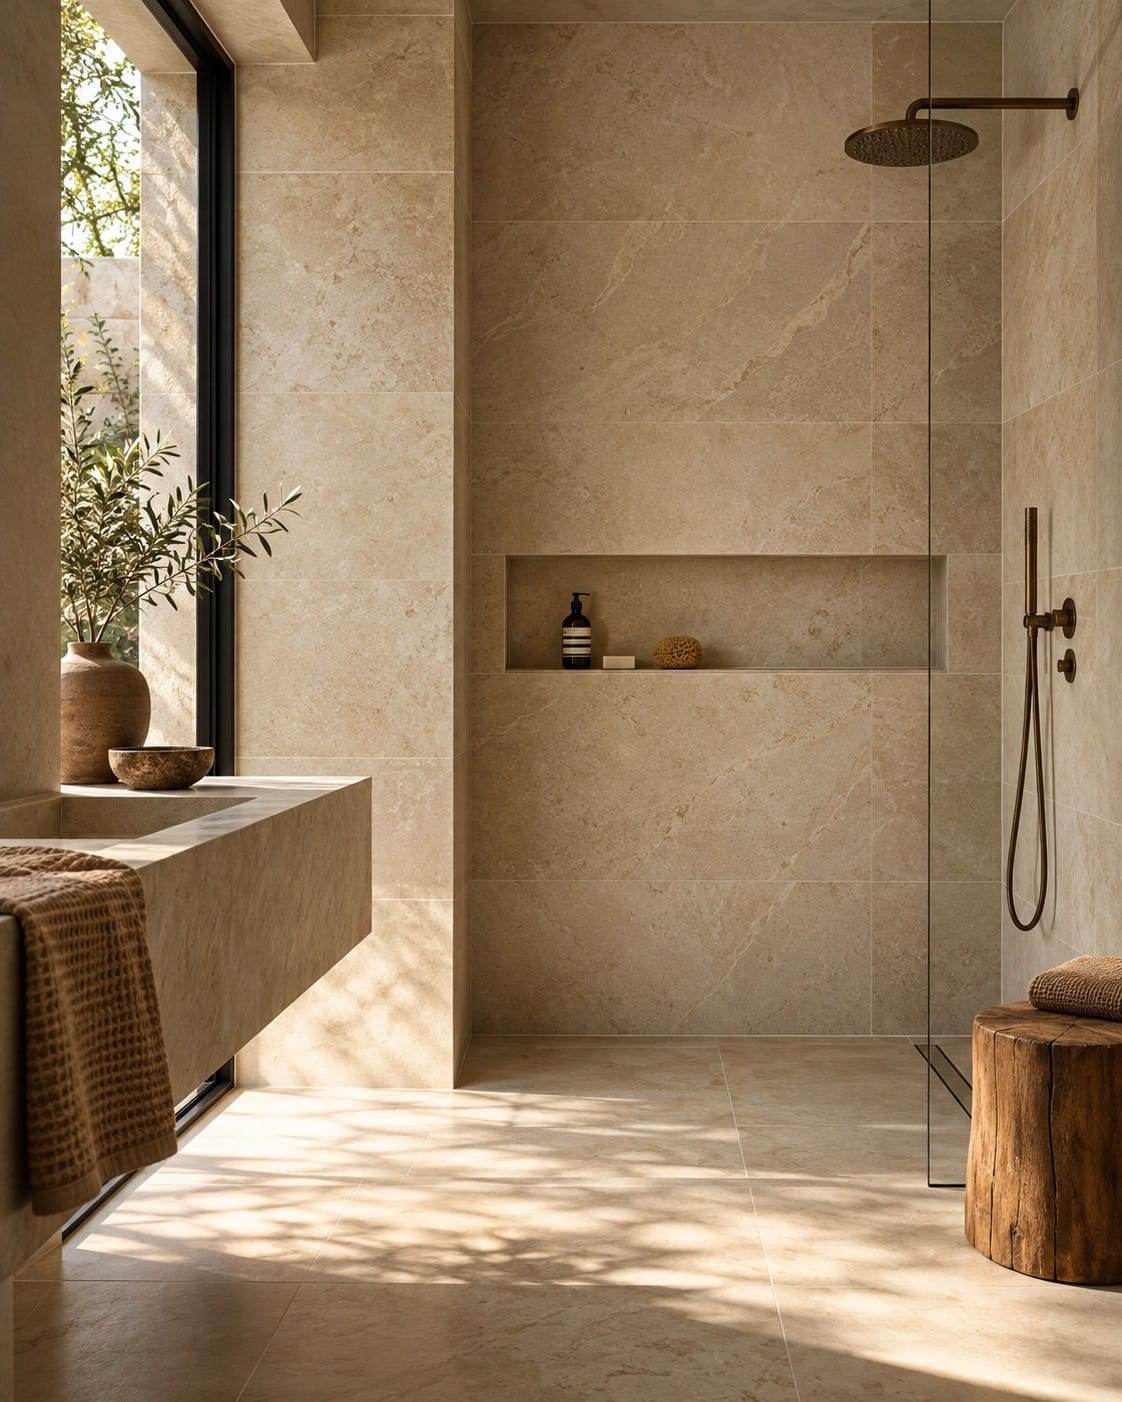 11 / 12
Tiling
Details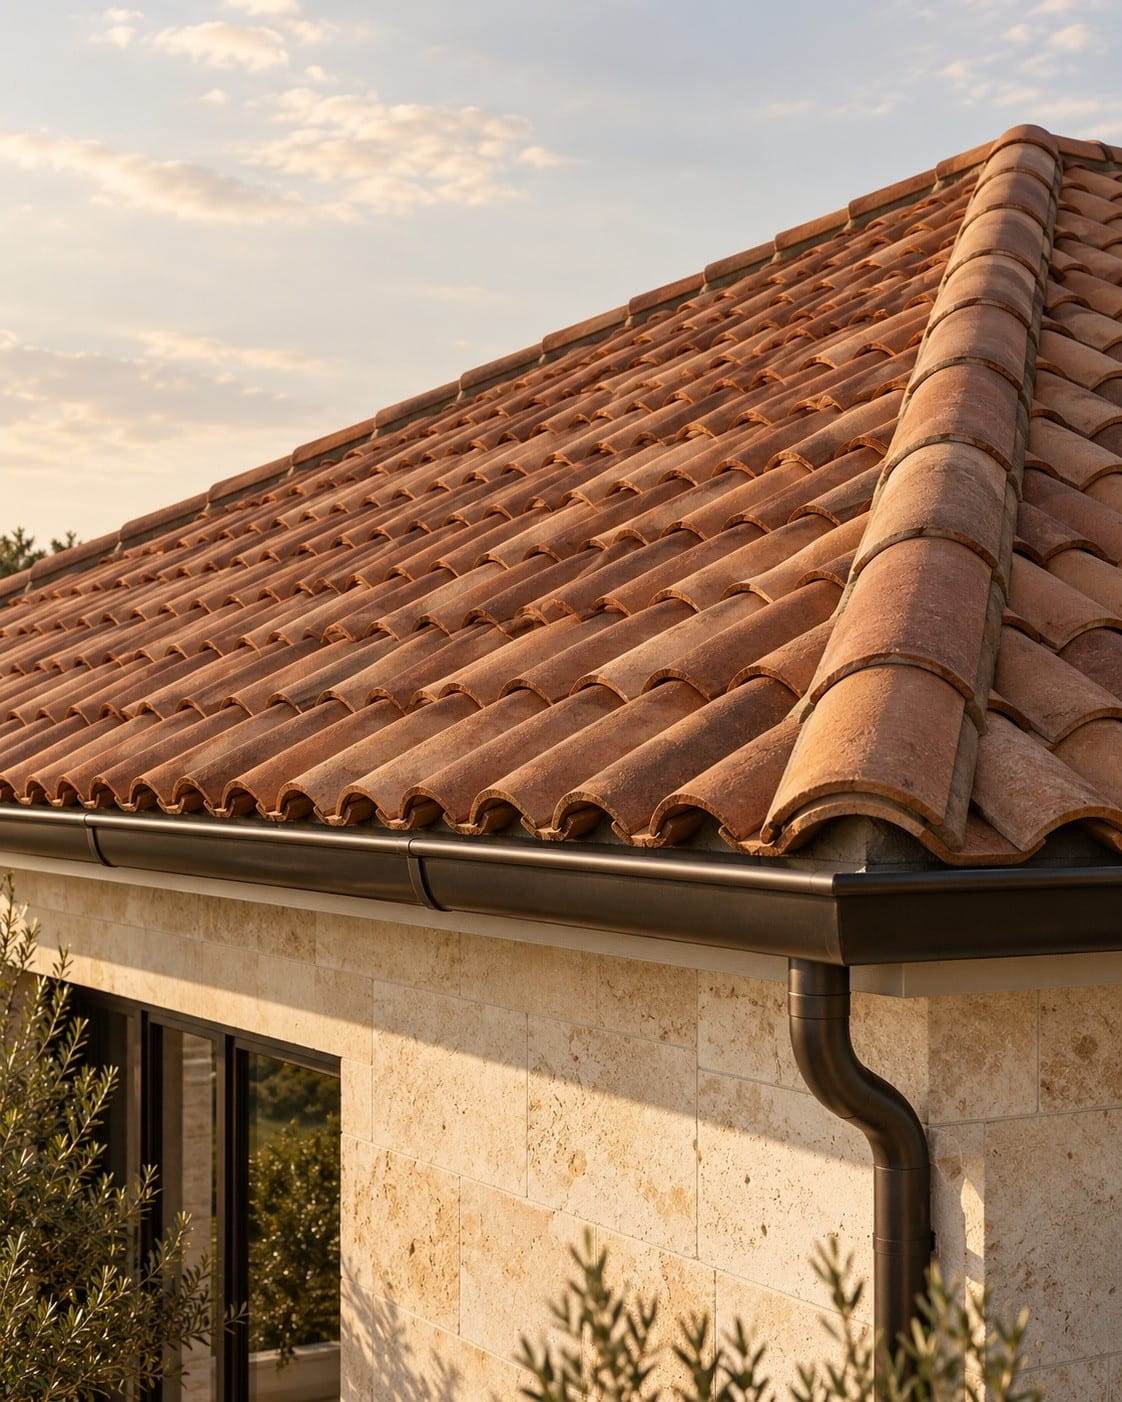 12 / 12
Roofing & roof renovation
Details
05Materials
Whatyour homeis made of.
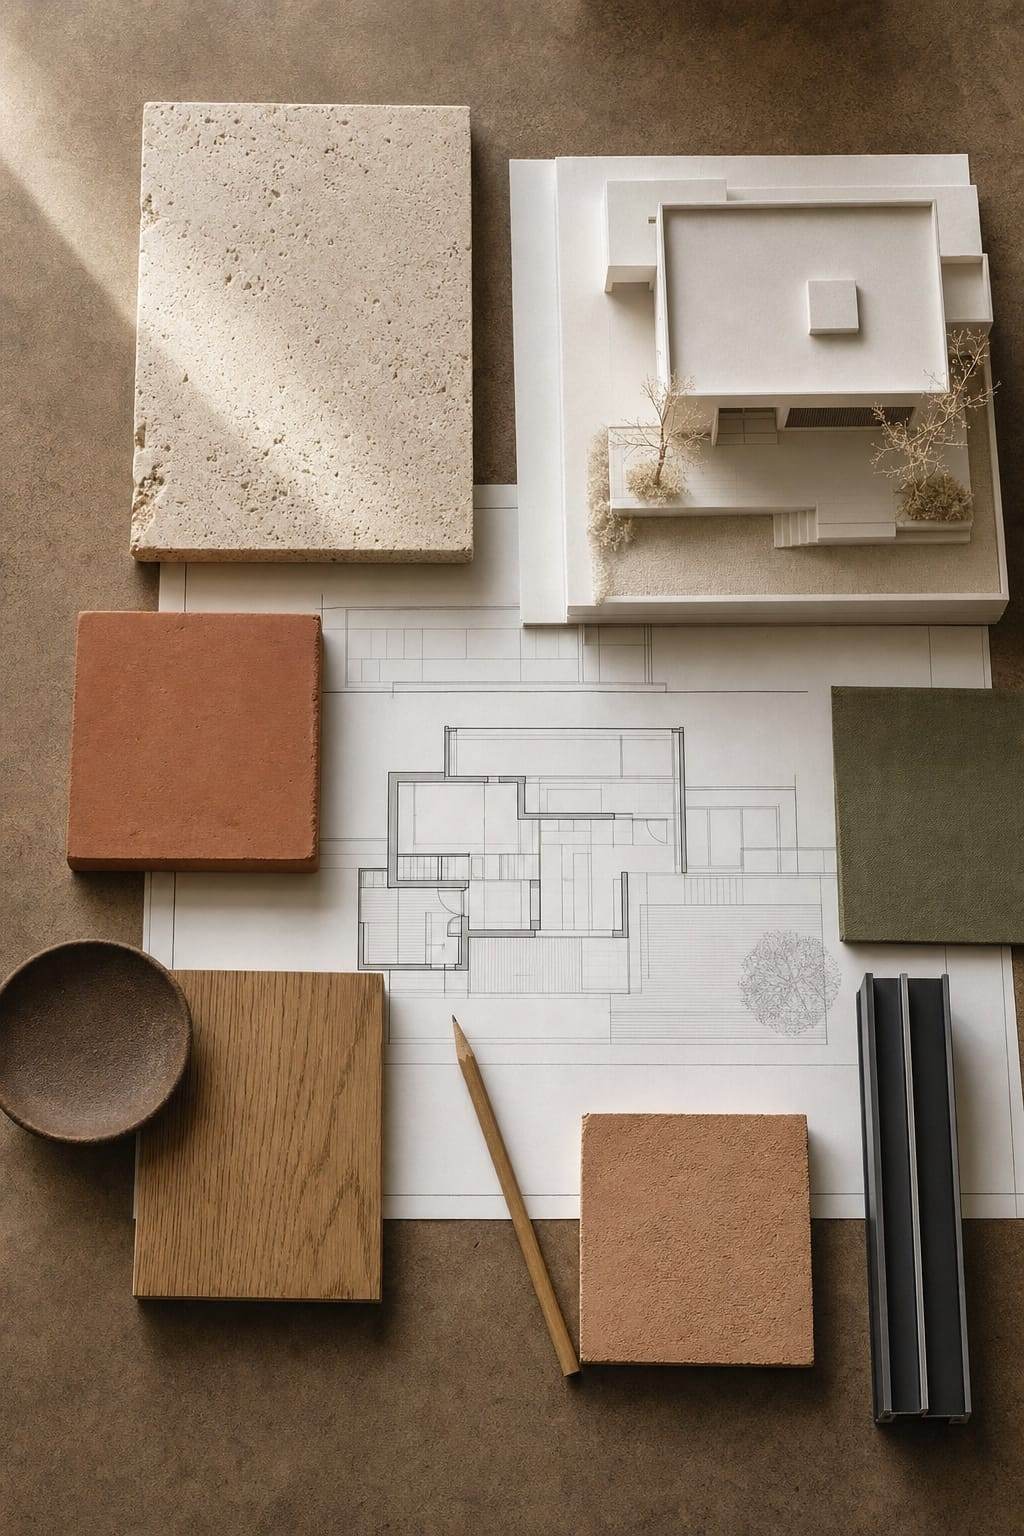
Earth, clay and stone: the first houses were built from them, and they still give a home its warmth today. From foundations to finishes, we work with materials that age beautifully and serve for many years.
EARTH
The foundations
Every house begins with the ground. This is where it is decided how long it will stand.
CLAY
The surfaces
Plaster, colour and roof give a house its warmth and its face.
LIMESTONE
The details
Tiles, parquet, windows and doors: the things you touch every day.
The process
From the design table to the keys in your hand.
- 1
Conversation
We listen to what you have in mind: a new house, an extension or a renovation.
- 2
Survey & quote
We visit the site and give you a detailed, transparent quote.
- 3
Design
We design the spaces and the details, from materials to lighting.
- 4
Construction
All in one hand, from formwork to painting, on a tidy site.
- 5
Handover
We hand over a finished, clean home. The first step across the threshold is yours.
06Construction
Architectureand construction.
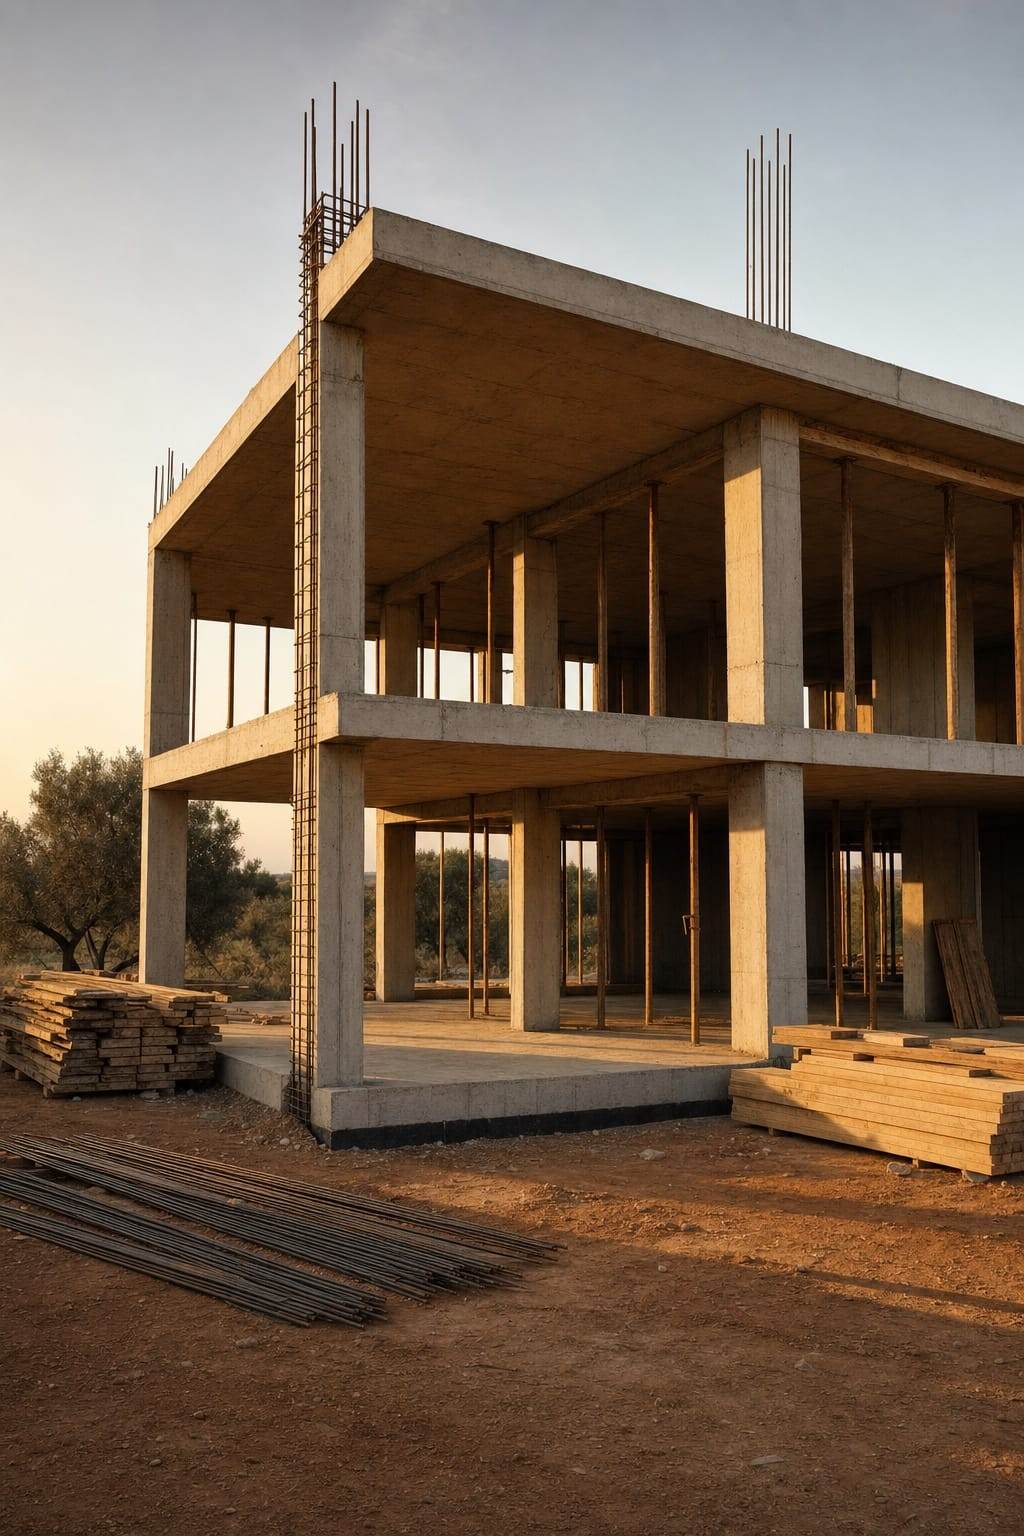
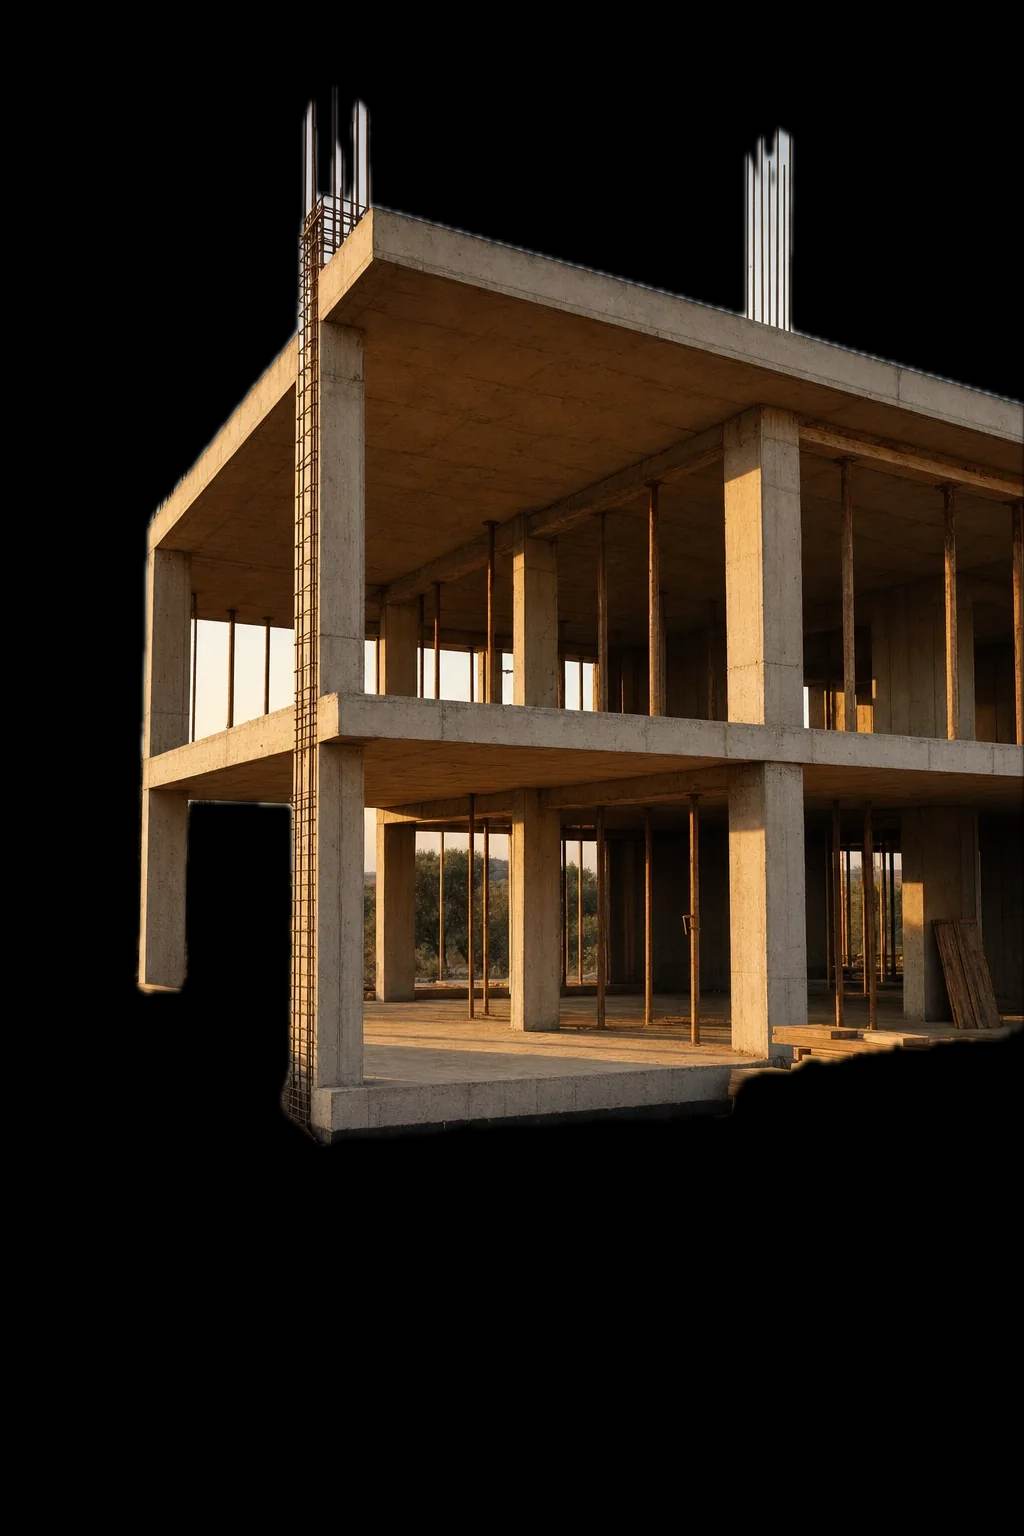
“In all our work, we treat the character of the materials and the quality of construction in harmony with the building as a whole.”
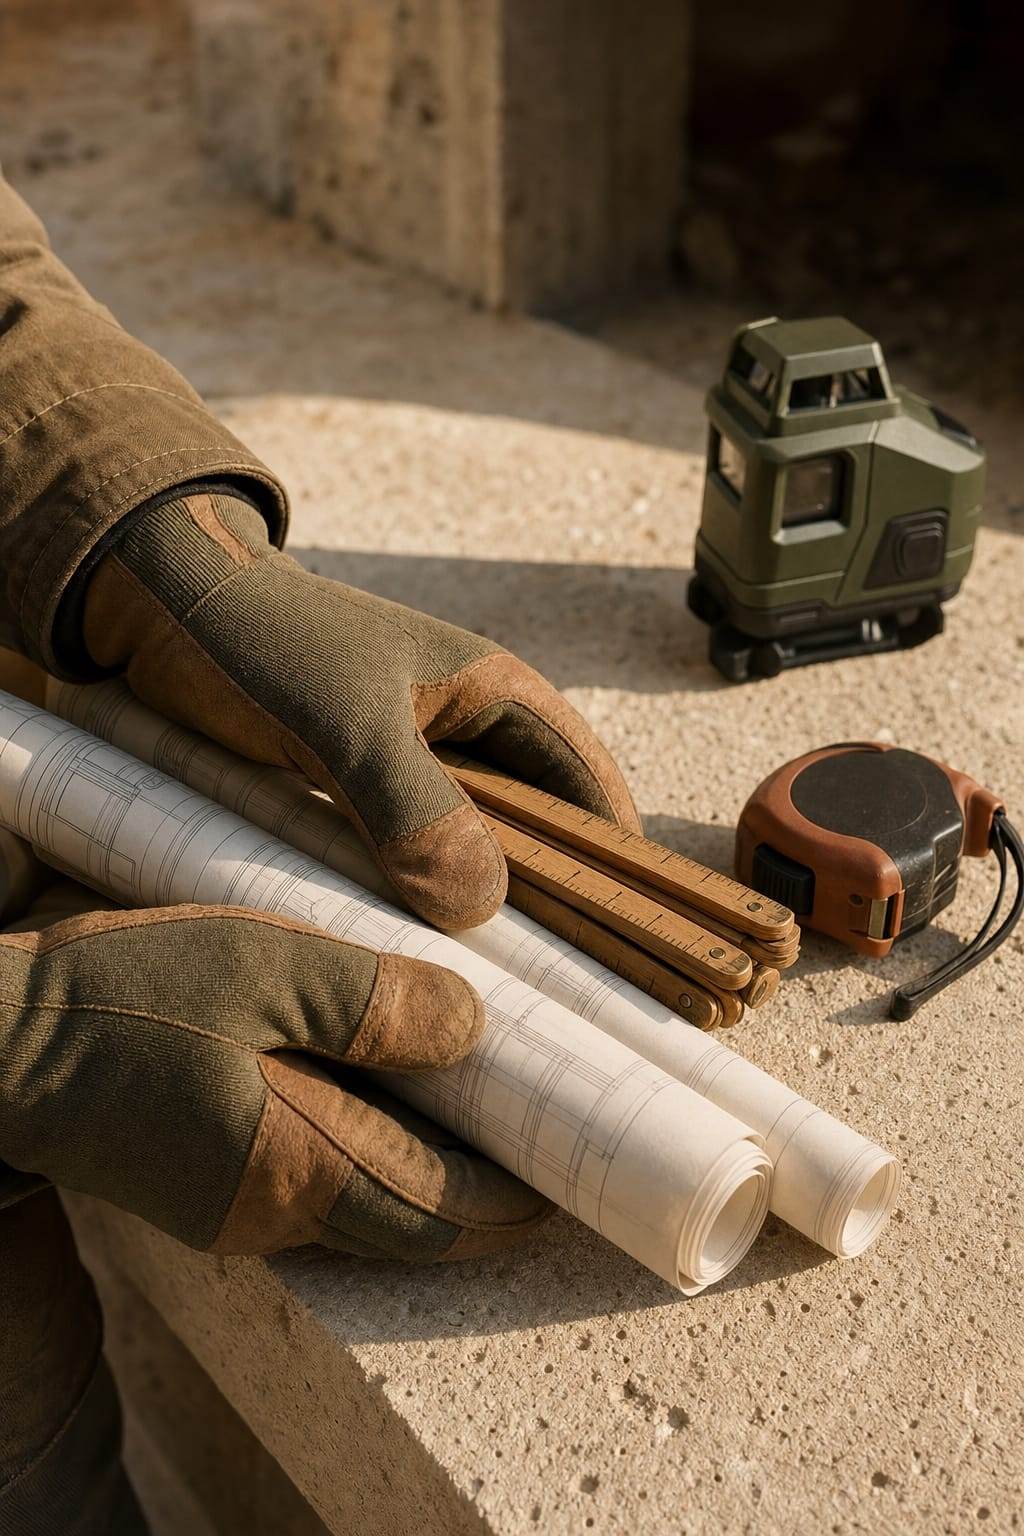
From plan to finished surface

Our motto
Precise.
Careful.
Lasting.
Three words that repeat in all our work, like the pillars in the pattern.

07Contact
Let’s talkabout yourproject.
Request a quote
Tell us briefly what you would like to build or renovate, and we will get back to you.